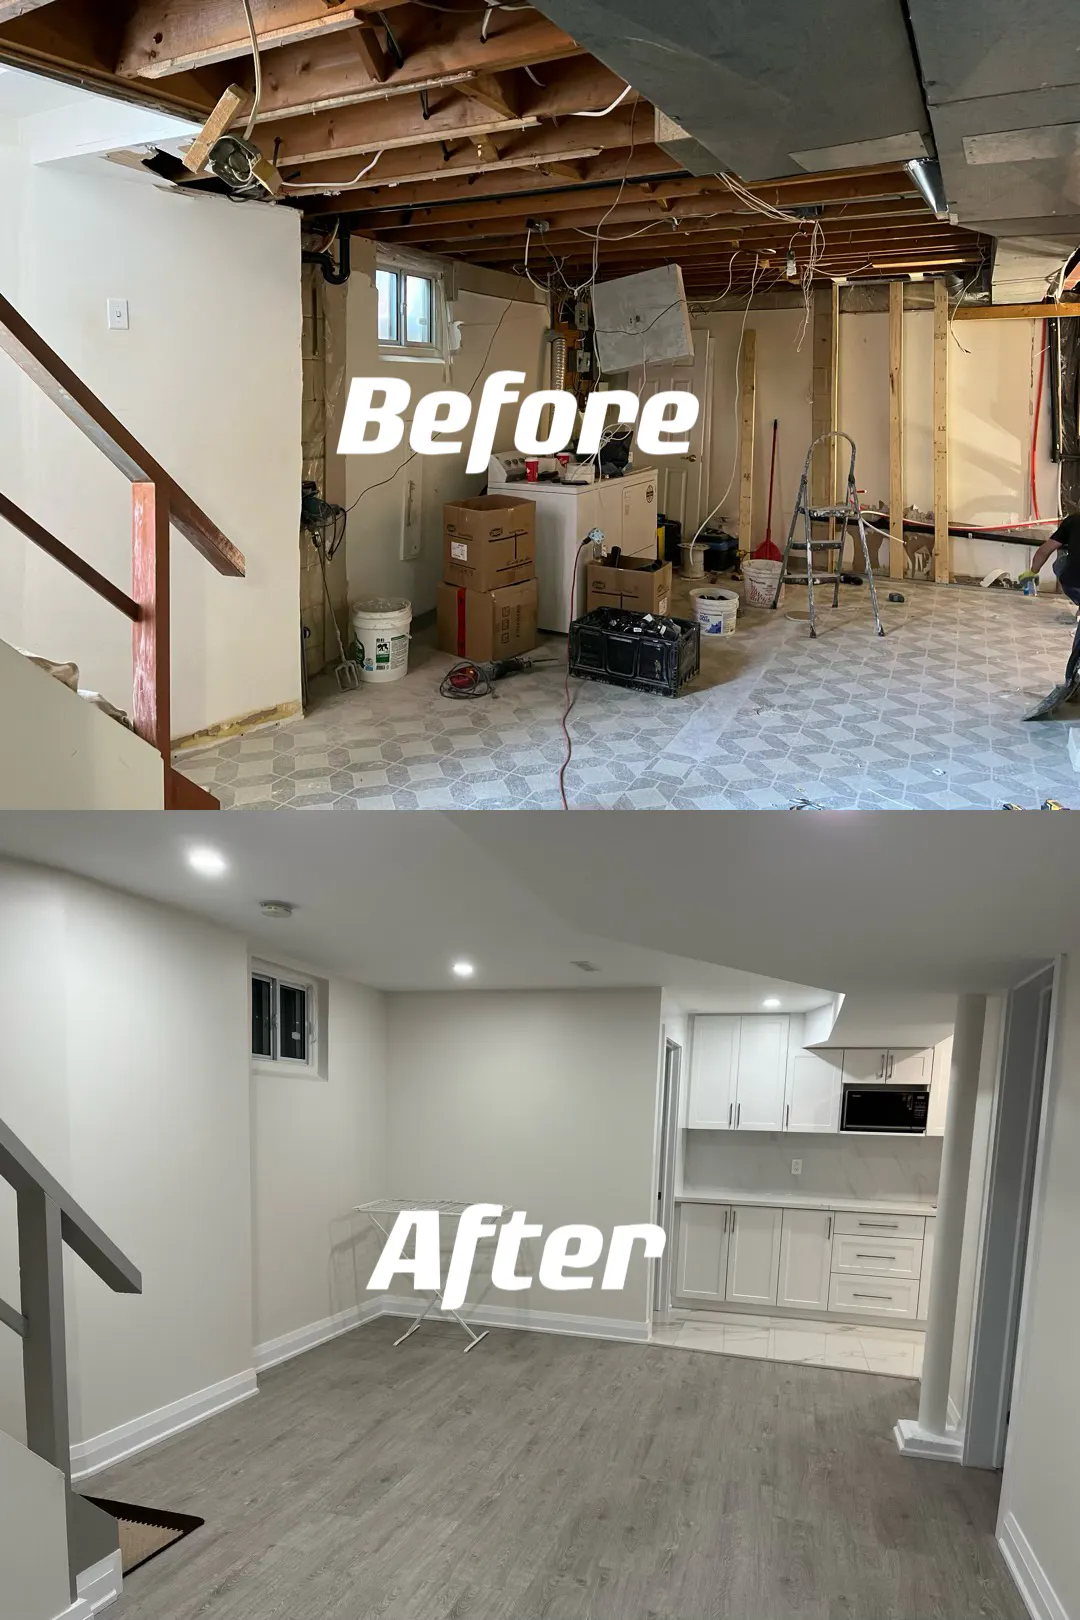
Finished basement walkthrough
Walk through a completed lower-level renovation.
Watch a real GTA finished-basement renovation walkthrough showing flooring, lighting, wall finishes and practical lower-level layout details.
View project record
These pages use original Nivo project photographs and video. Each record separates what is visibly documented from the private details that are not published.
Browse the room most like your project, then use the planning notes to prepare a clearer conversation with a Nivo project manager.
Watch a real GTA finished-basement renovation walkthrough showing flooring, lighting, wall finishes and practical lower-level layout details.
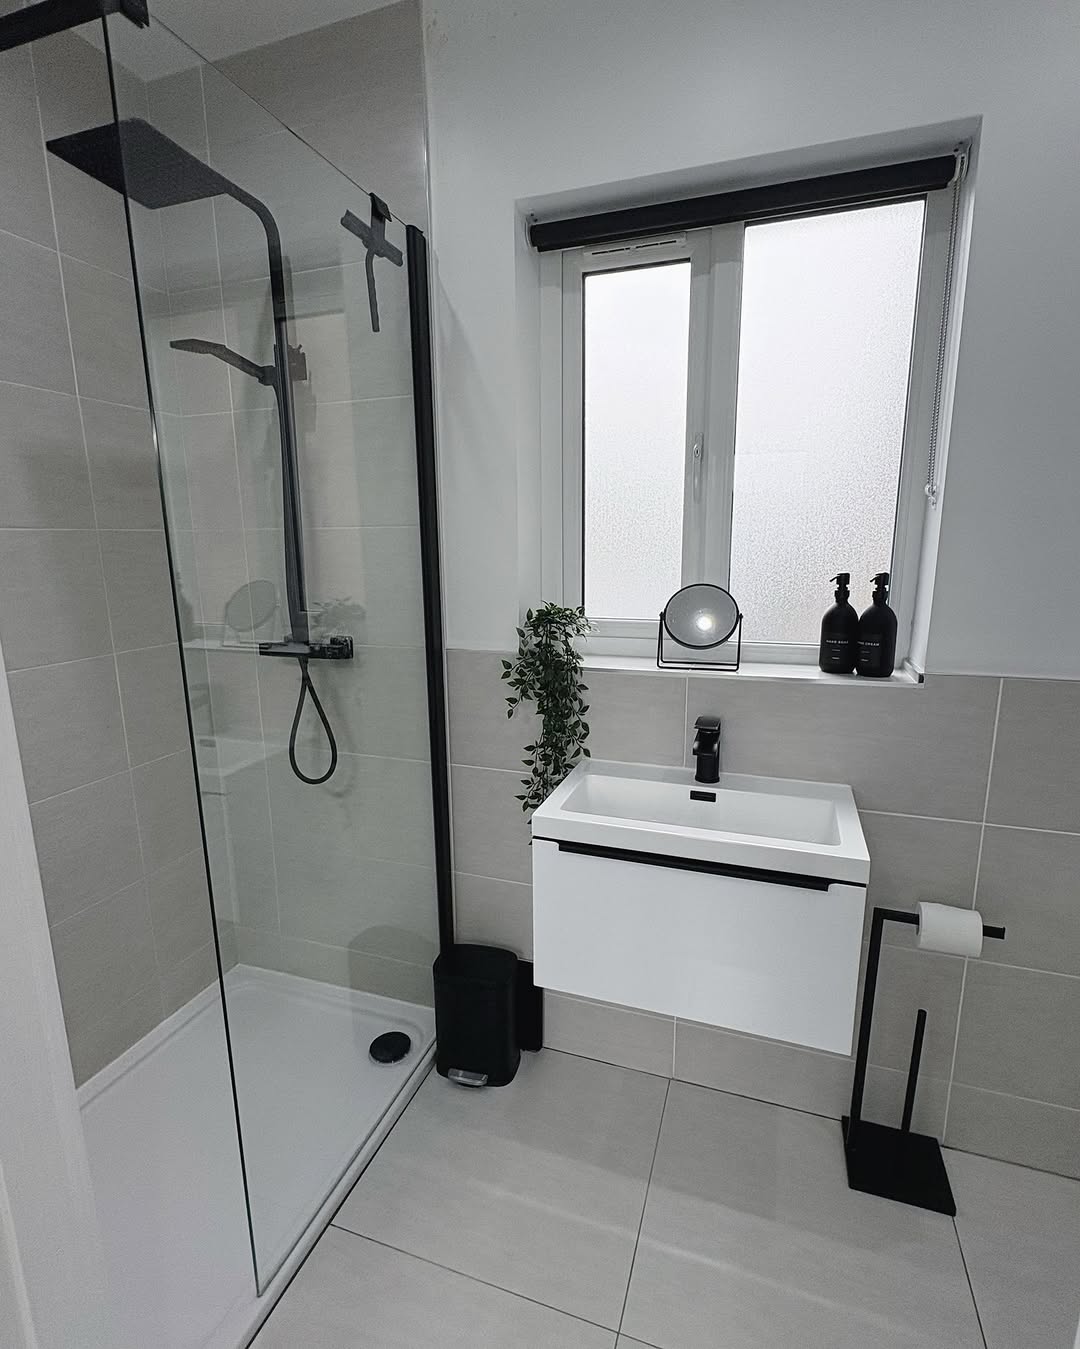
View project recordSee a real GTA compact bathroom renovation before and after, including large-format tile, a glass shower, white vanity and black fixtures.
View project record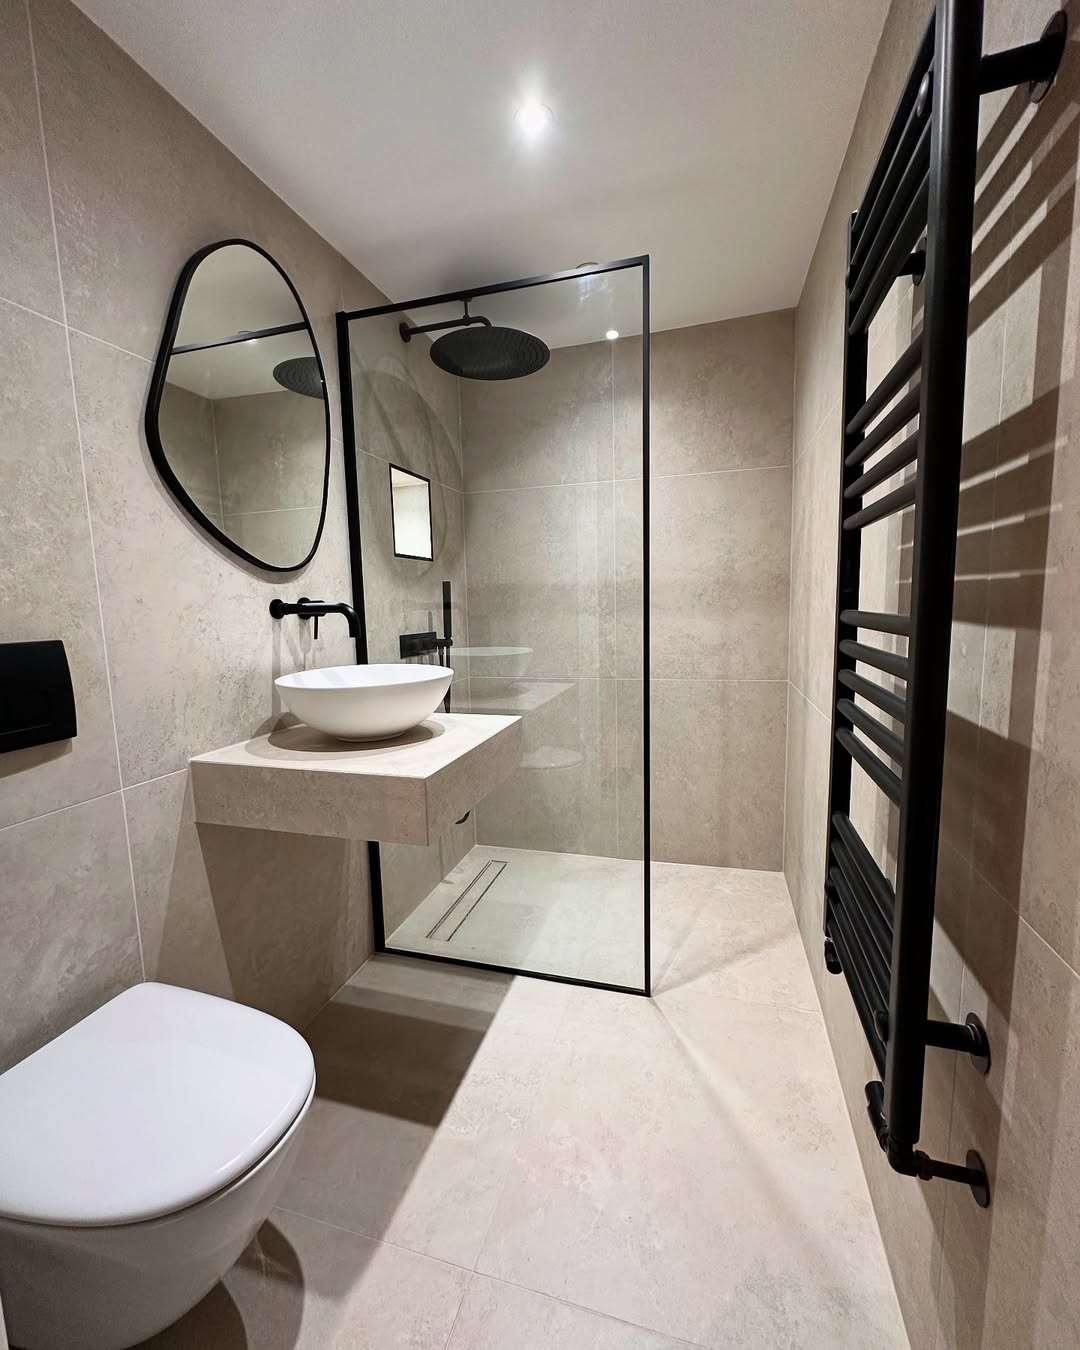
View a real small bathroom renovation before and after from a GTA project, with stone-look tile, a walk-in glass shower and black accents.
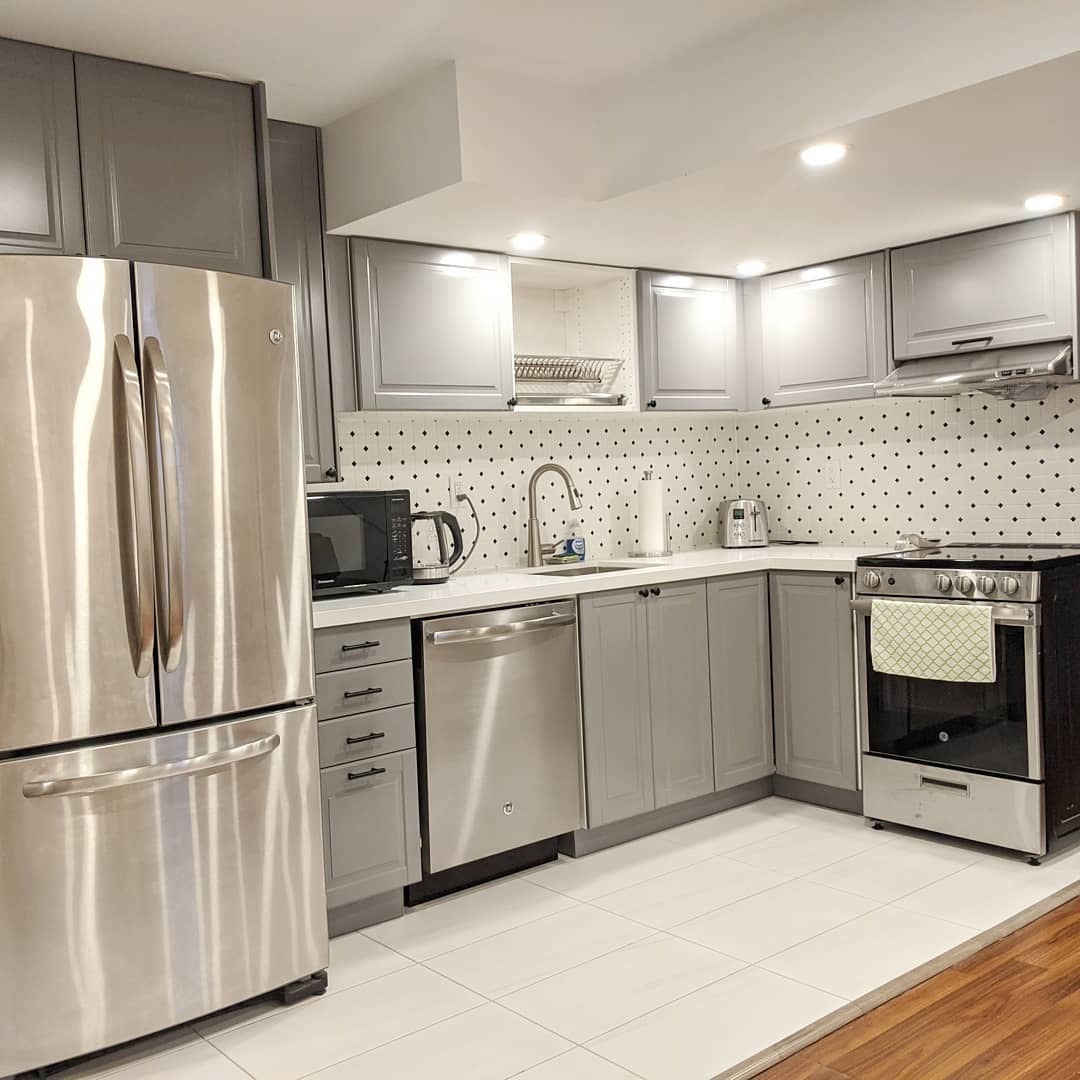
View project recordSee a real GTA basement kitchenette renovation before and after with gray cabinetry, brighter flooring, practical storage and updated lighting.
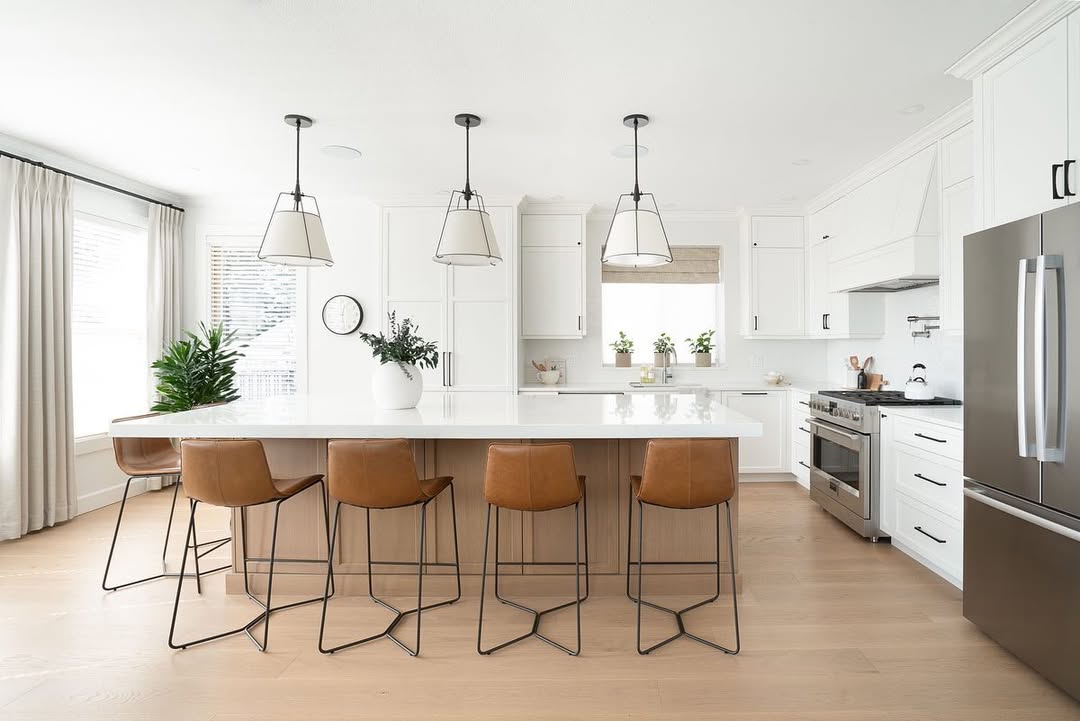
View project recordExplore a real GTA main kitchen renovation before and after with white cabinetry, a larger island, warmer flooring and cleaner lighting.
View project record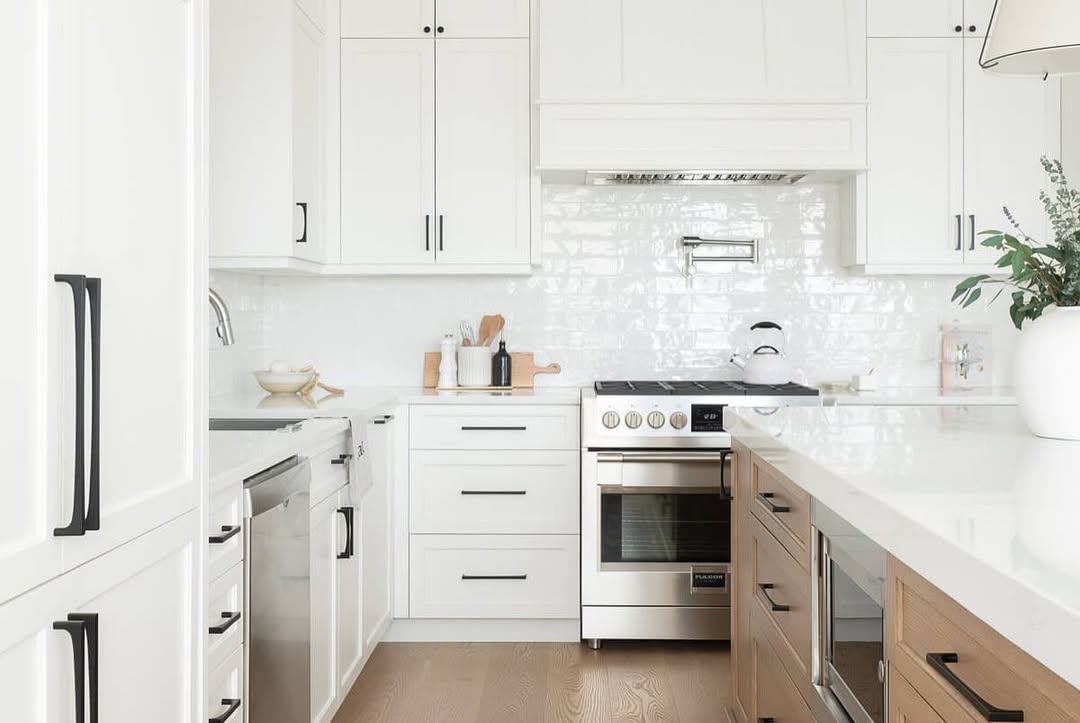
View a real white kitchen renovation before and after from a GTA home, with updated cabinetry, glossy backsplash tile and modern hardware.
View project record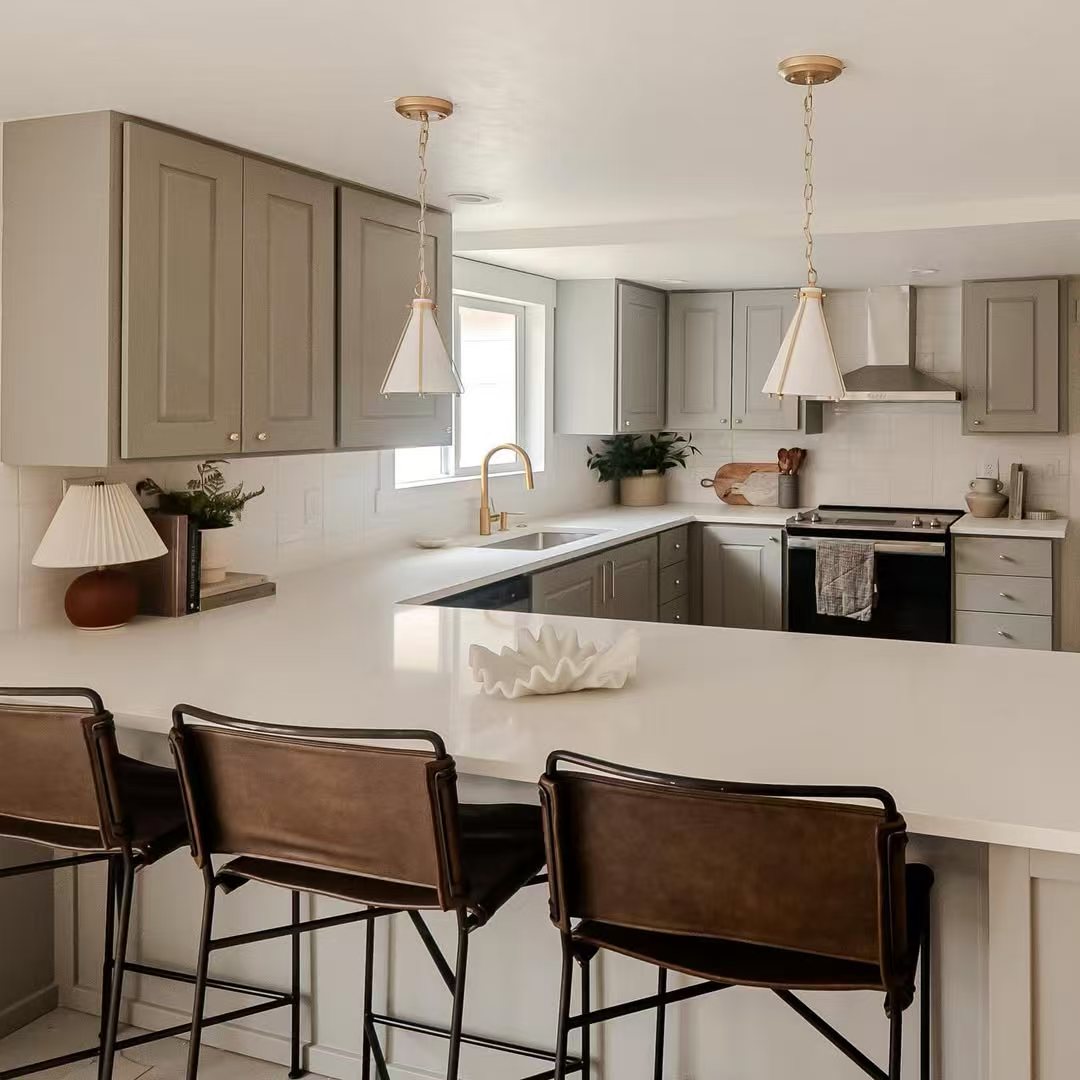
See a real warm kitchen renovation before and after from a GTA project, with repaired surfaces, muted cabinetry, counters and pendant lighting.
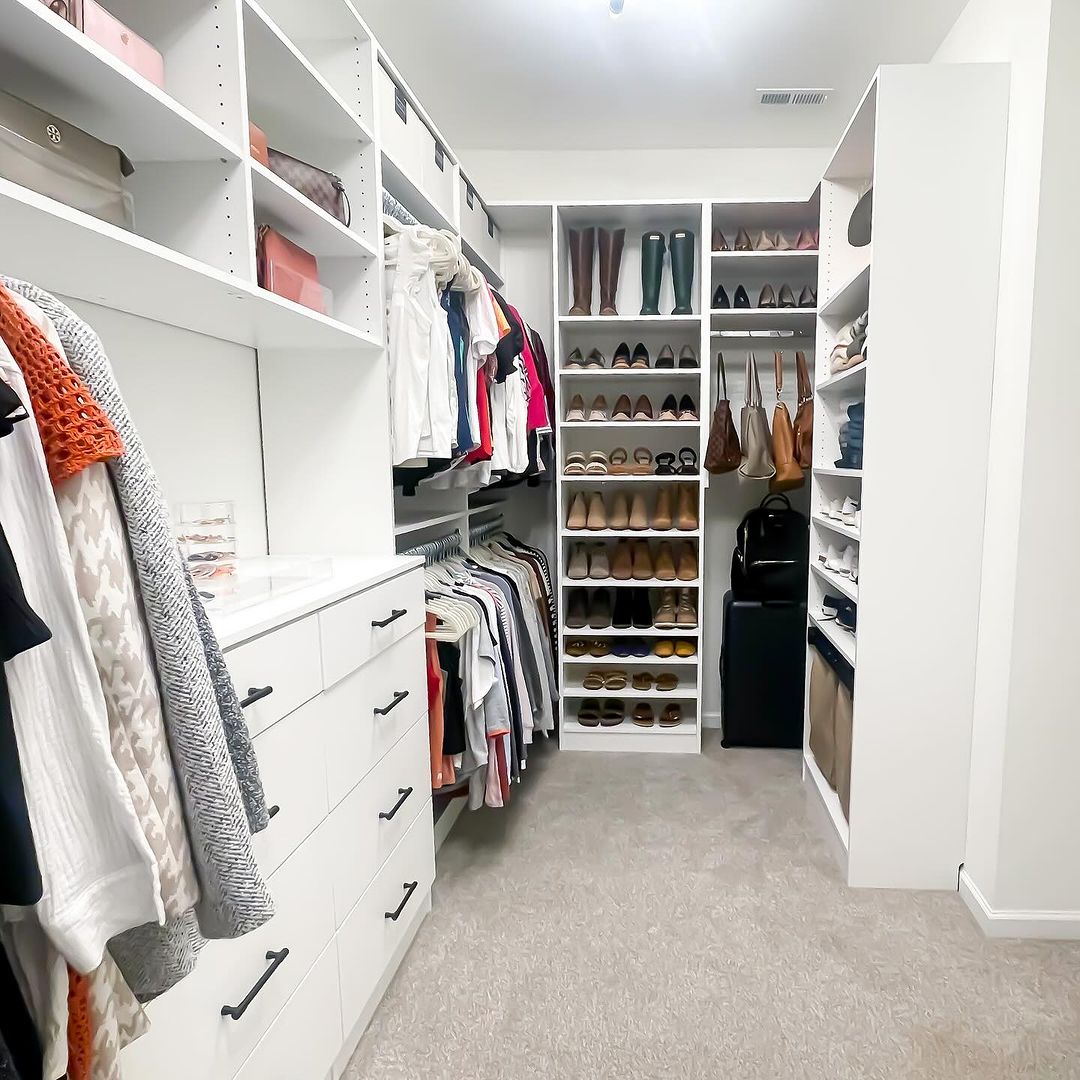
View project recordSee a real GTA walk-in closet renovation before and after with fitted shelving, drawers, shoe storage and a cleaner everyday layout.
View project record