
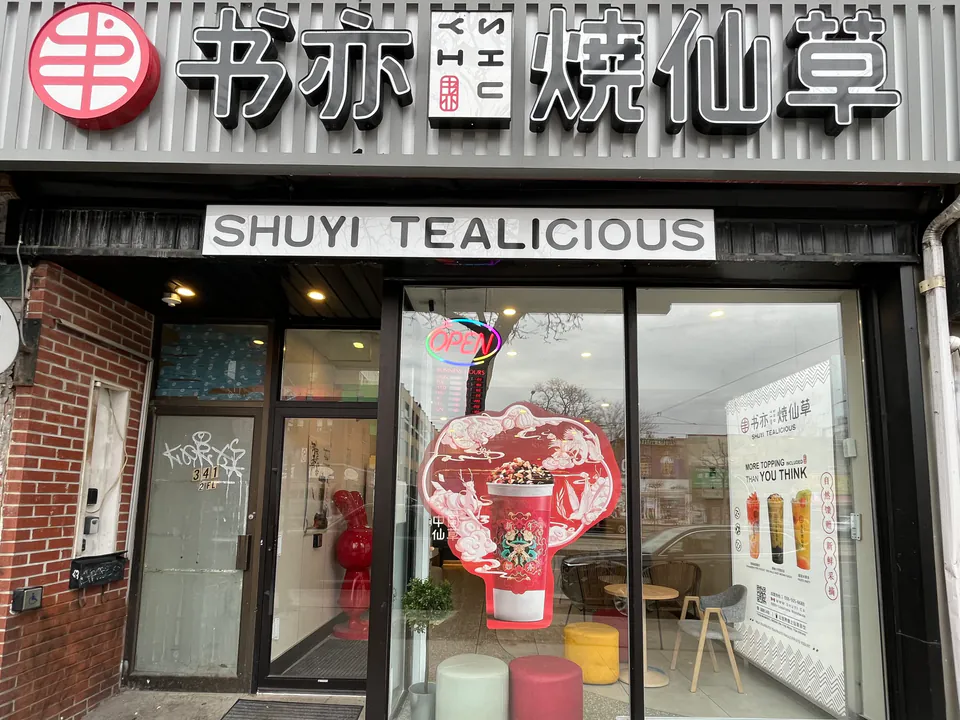
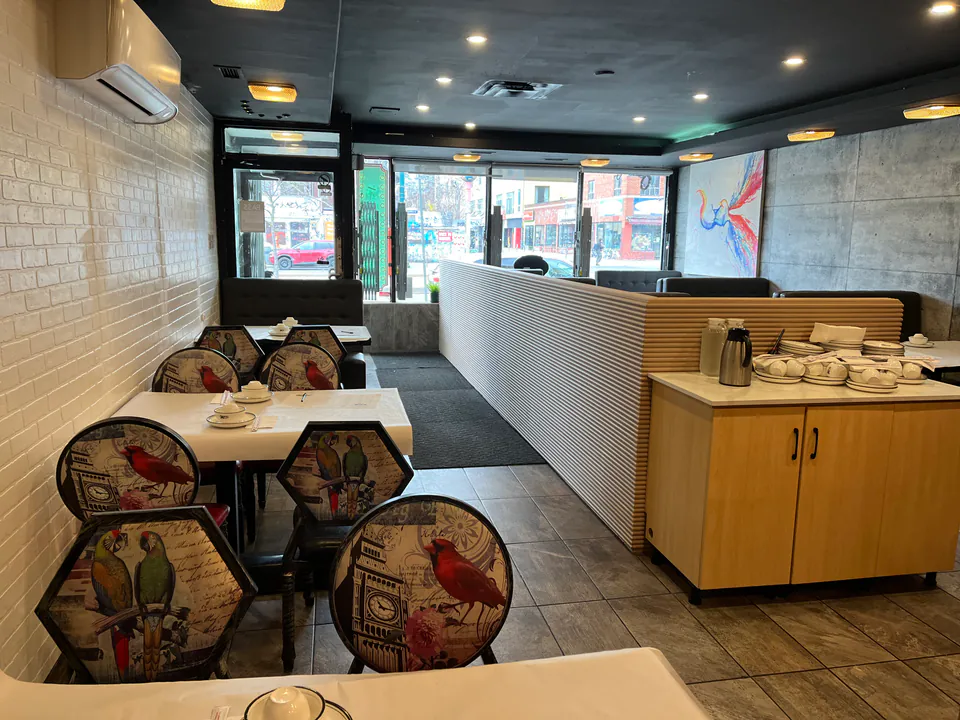
Whether the project is a new fit-out or a renovation of an operating location, early technical review protects the opening schedule.
Start with the property and proposed use
Confirm the address, current permitted use, landlord criteria, seating or service model and the equipment list. Toronto offers a Zoning Use Review process for restaurant and other commercial uses when confirmation is needed.
Official reference: City of Toronto Zoning Use Review.
Check the non-residential alteration permit requirements
Toronto's interior-alterations guide covers existing non-residential buildings where the floor area does not increase and the use may change. It identifies drawing, life-safety, plumbing, ceiling and other documentation that may be required for permit review.
Official reference: City of Toronto non-residential interior alterations.
Notify Toronto Public Health before opening
Toronto requires anyone intending to operate a food premises to notify the Medical Officer of Health before starting. The City's guidance also notes that Toronto Public Health can review plans for newly constructed or renovated food premises.
Official reference: City of Toronto: Starting a Food Business.
Confirm the operating licence path
The City's Eating or Drinking Establishment guidance explains current zoning-review and licence documentation. Some takeovers of an existing business with a valid or recently expired licence may follow a different zoning-review path, so confirm the exact situation before relying on the prior operator's approvals.
Official reference: City of Toronto Eating or Drinking Establishment.
2026 Toronto restaurant renovation planning range
For a standard-size restaurant fit-out with upgraded finishes and ordinary existing conditions, Nivo uses approximately $120,000 to $300,000 CAD as an early construction allowance and 12 to 28 weeks as an early construction window after scope, approvals and major materials are ready.
It is not a minimum price, market average or quote. Equipment, ventilation, plumbing, electrical capacity, fire protection, accessibility, landlord requirements, permits and existing services can move the range substantially.
Adjust the restaurant planning range for scope size, finish level and existing conditions.
Systems that shape the layout
- Cooking and refrigeration equipment locations
- Commercial kitchen exhaust and make-up air
- Plumbing, grease management and floor drainage
- Electrical load, lighting and equipment connections
- Fire suppression, alarms, exits and accessibility coordination
Build backward from opening
Equipment delivery, trade rough-ins, inspections, millwork installation, finishes and staff setup need a shared sequence. The opening date should be treated as a planning constraint, not a promise made before scope and approvals are reviewed.
What to provide at first contact
Share the address, approximate size, concept, target opening date and any lease or landlord documents available. A preliminary equipment list is useful, but detailed drawings are not required to begin.
Still comparing options? Build an early restaurant renovation planning range before requesting PM follow-up.
Toronto restaurant renovation questions
What is an early Toronto restaurant renovation budget?
For a standard-size restaurant fit-out with upgraded finishes and ordinary existing conditions, Nivo uses approximately $120,000 to $300,000 CAD as an early construction planning allowance. It is not a minimum price, market average or quote.
How long can a Toronto restaurant fit-out take?
A standard fit-out may use roughly 12 to 28 weeks as an early construction window after scope, approvals and major materials are ready. Design, permits, landlord review, equipment, inspections and long-lead items can extend the schedule.
Does a Toronto restaurant renovation need a building permit?
Material alterations and many non-residential interior changes can require a building permit. The exact requirement depends on the property, proposed use, drawings and affected building systems, so confirm it with Toronto Building for the specific project.
When should a new food premises contact Toronto Public Health?
Before starting. Toronto Public Health can also review plans for newly constructed or renovated food premises.
What information helps start a restaurant renovation review?
Share the address, approximate size, concept, seating or service model, equipment list, landlord documents and target opening date. Detailed construction drawings are helpful but are not required for the first Nivo PM conversation.