
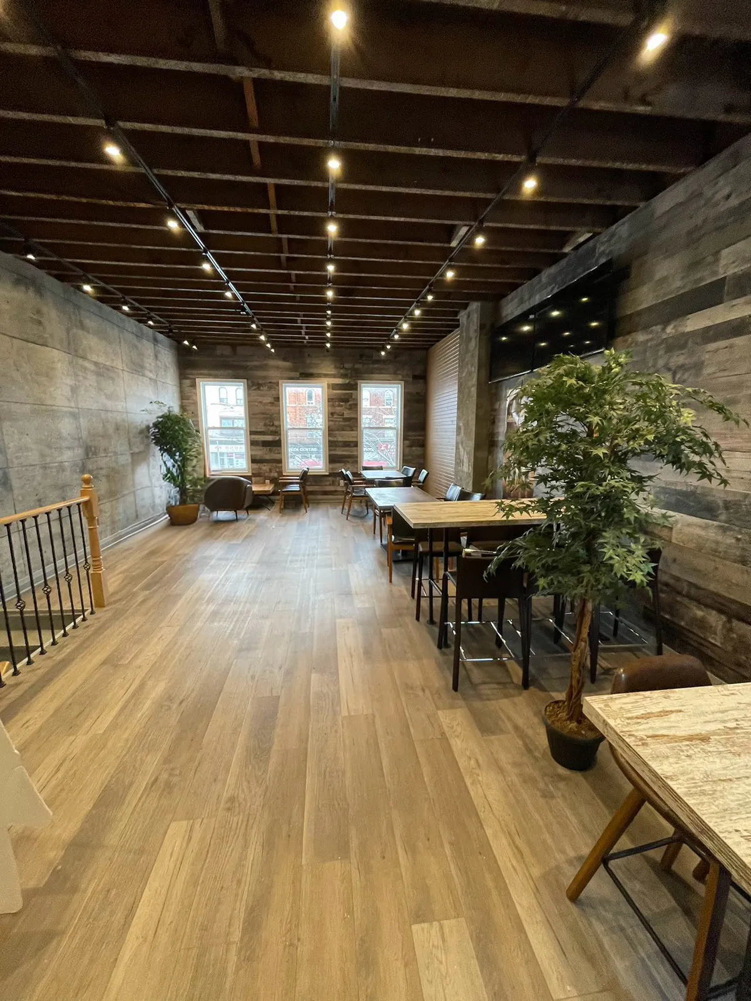
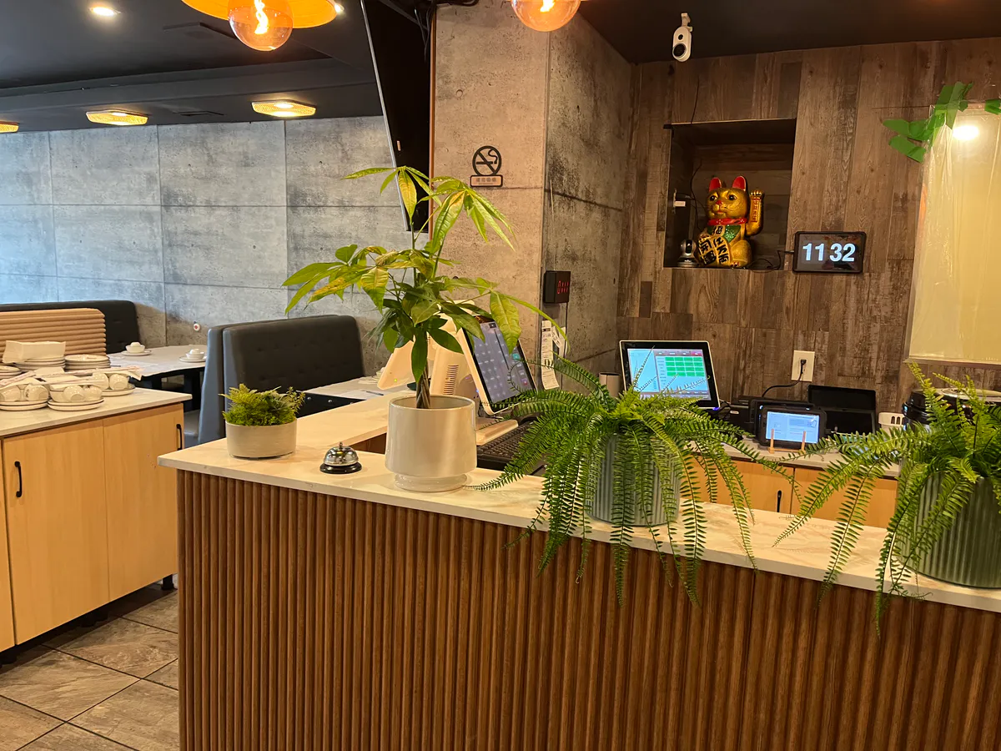
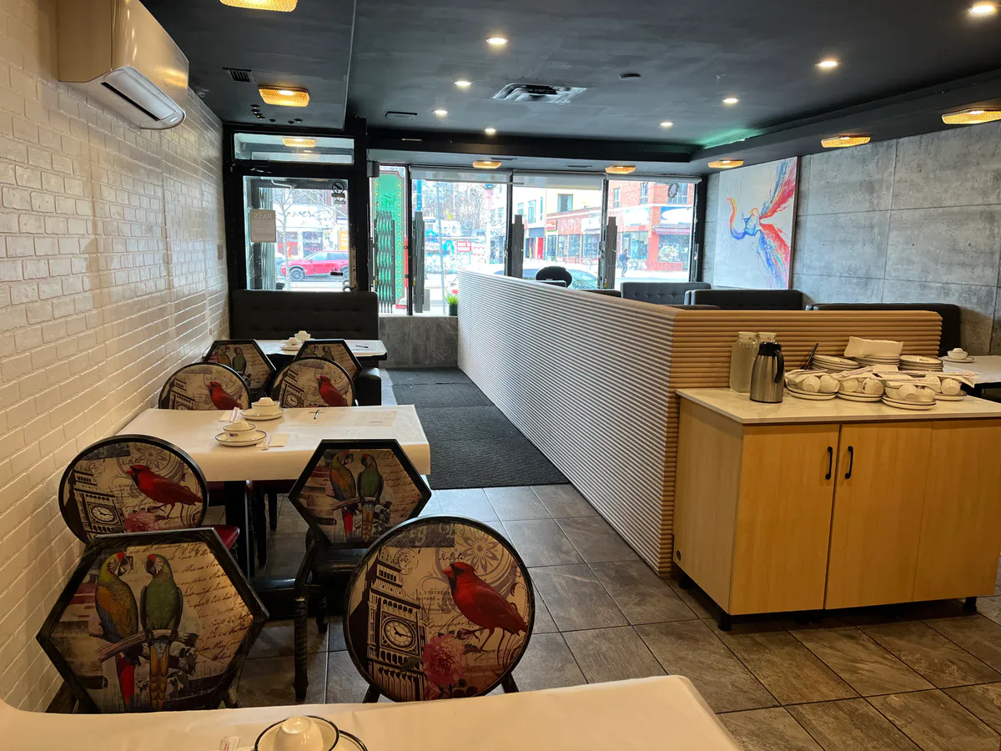
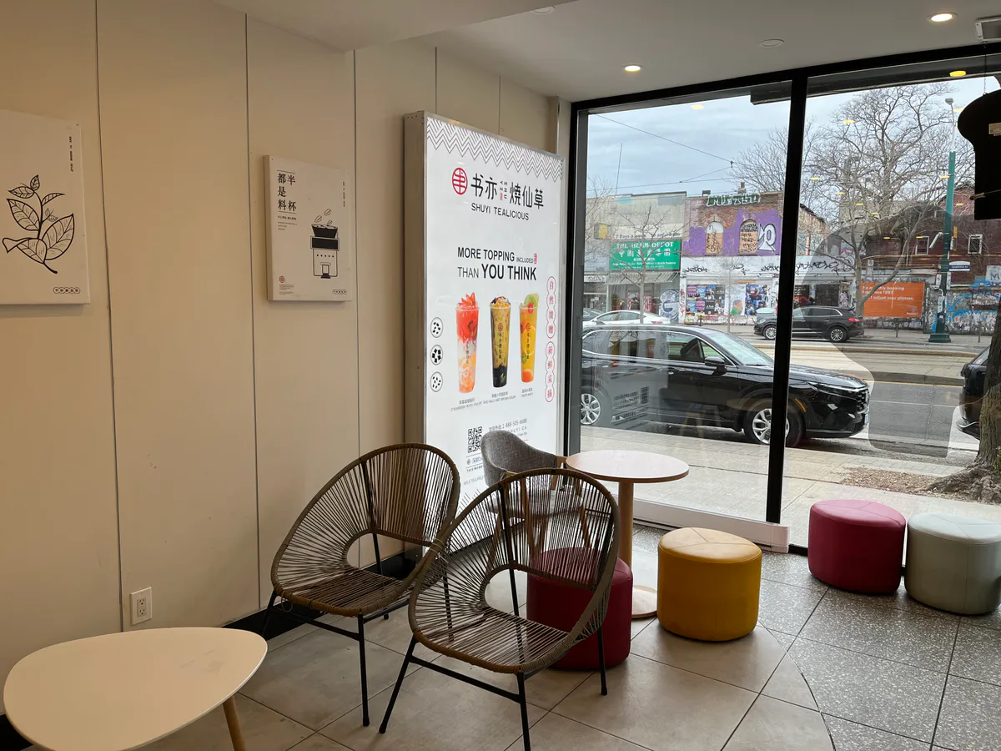
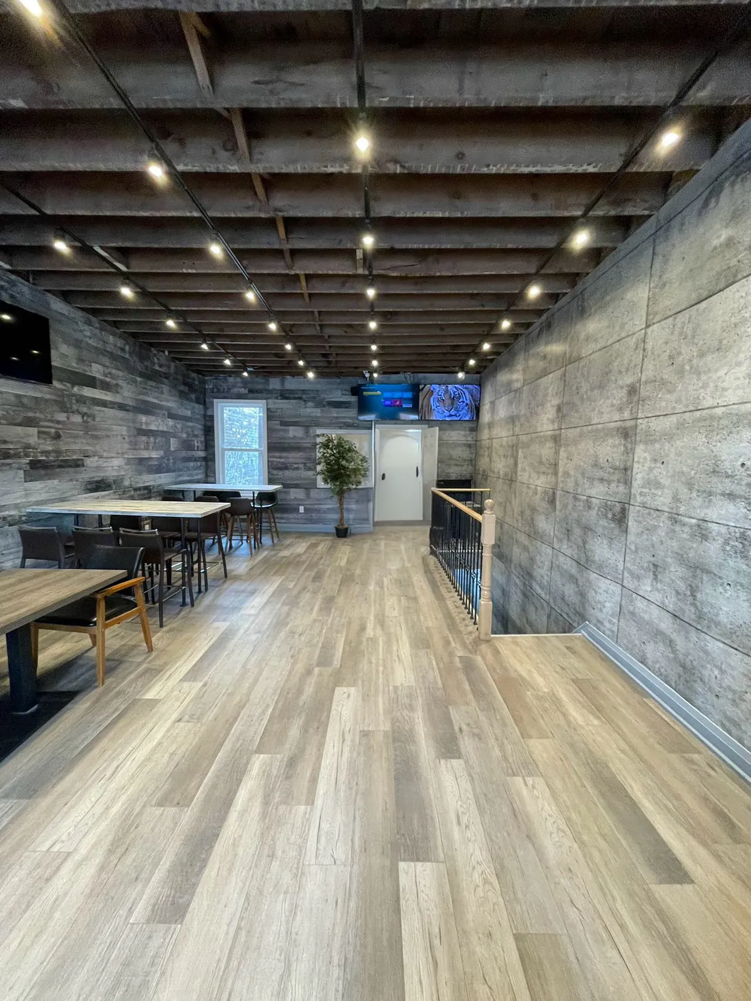

A restaurant project must coordinate the customer-facing design with the lease, existing unit, regulated systems, equipment, approvals and target opening. The photographs provide visible evidence; a similar project still needs its own exact-property review.
What the completed work shows
- Consistent dining-room flooring, wall finishes and lighting across customer areas
- Service-counter millwork and feature details coordinated with the customer path
- Seating, partitions, signage and storefront elements resolved as one front-of-house scope
What a restaurant contractor confirms before quoting
- Unit address, permitted use, lease and landlord construction requirements
- Equipment, power, plumbing, ventilation, fire protection and accessibility dependencies
- Drawings, permits, inspections, long-lead items, operating constraints and target opening
What this project gallery does not claim
The photographs are original Nivo project evidence, but the exact address, client-to-image relationship, contract value, construction duration and private project documents are not published. No image is labelled as a Toronto property unless that location is independently verified.