
Commercial renovation decisions affect more than finishes. The scope must also account for the lease, base-building requirements, regulated systems, access and the business schedule.
Confirm the Toronto approval path before construction
For an existing non-residential space, the City of Toronto has a dedicated interior-alterations permit guide covering scaled drawings, proposed uses, plumbing fixtures, ceilings, life-safety systems and other required documents. A separate Zoning Use Review can confirm whether a proposed restaurant, retail, office, medical or other commercial use is permitted at the address.
Official references: City of Toronto non-residential interior alterations and Zoning Use Review.
Information that improves the first review
- Property address, unit size and current or proposed use
- Landlord criteria, leasehold responsibilities and base-building contacts
- Opening target, operating constraints and permitted work hours
- Existing drawings, equipment requirements and desired customer flow
- Electrical, plumbing, HVAC, life-safety and accessibility questions
Not ready for a site review? Build an early commercial renovation planning range without creating an account.
2026 Toronto commercial renovation planning range
For a standard-size restaurant or commercial fit-out with upgraded finishes and ordinary existing conditions, Nivo uses approximately $120,000 to $300,000 CAD as an early construction allowance and 12 to 28 weeks as an early construction window after scope, approvals and major materials are ready.
It is not a minimum price, market average or quote. Unit size, base-building services, equipment, ventilation, fire protection, accessibility, landlord requirements, permits and finish level can move the range substantially.
Adjust the commercial planning range for scope size, finish level and existing conditions.
Plan around the business
An occupied renovation may need phasing, temporary protection or off-hour work. A new location may need a schedule built backward from inspections, equipment installation, staff training and opening.
Separate decisions from unknowns
A useful early scope identifies confirmed work, owner-supplied equipment, landlord or consultant responsibilities, long-lead materials and conditions that still require site verification.
One point of project coordination
A project manager helps keep owners, trades, suppliers and building contacts working from the same information. That reduces repeated explanations and makes changes easier to document.
Review relevant Nivo project evidence
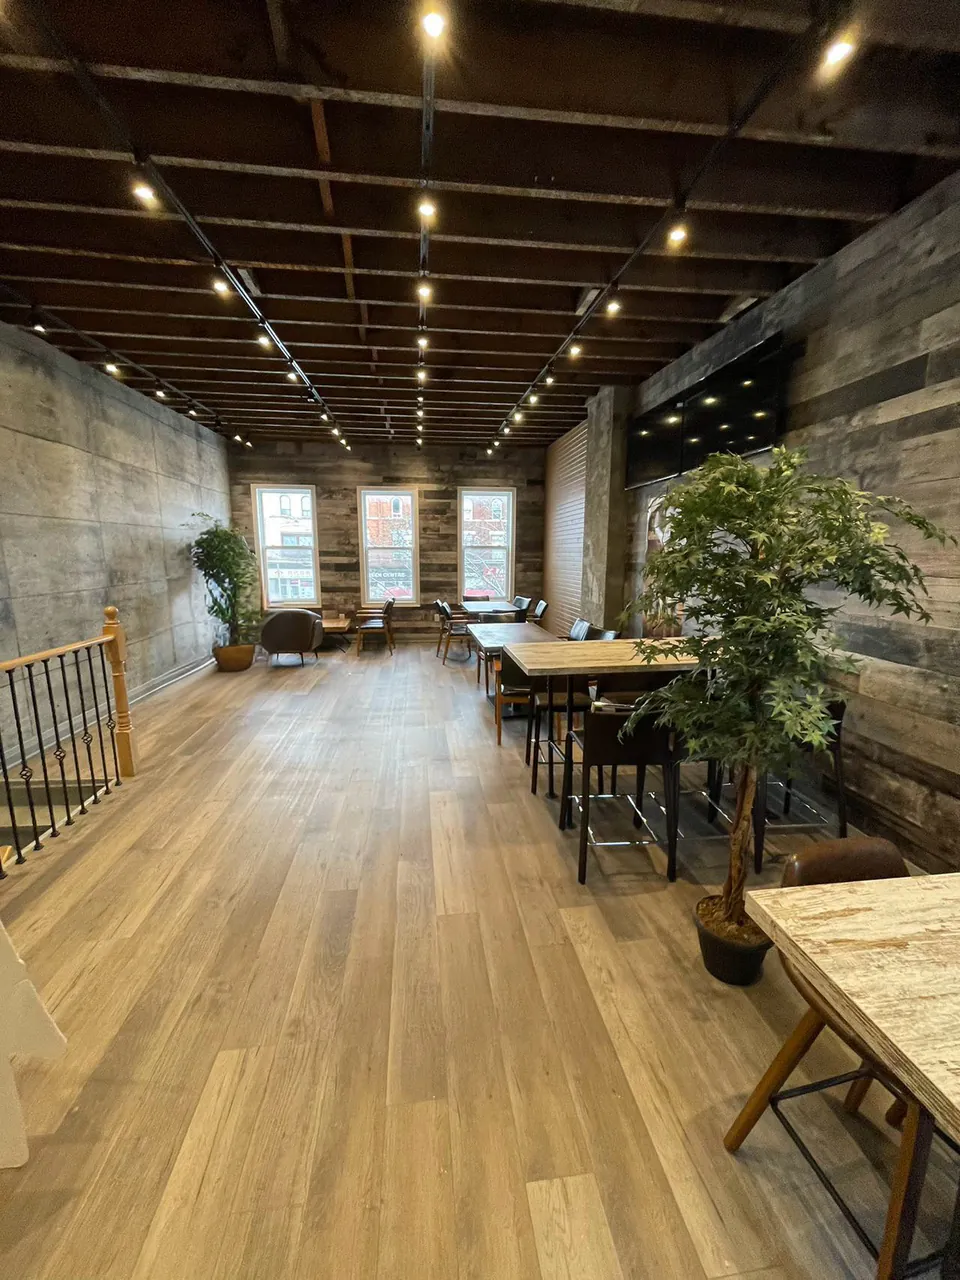
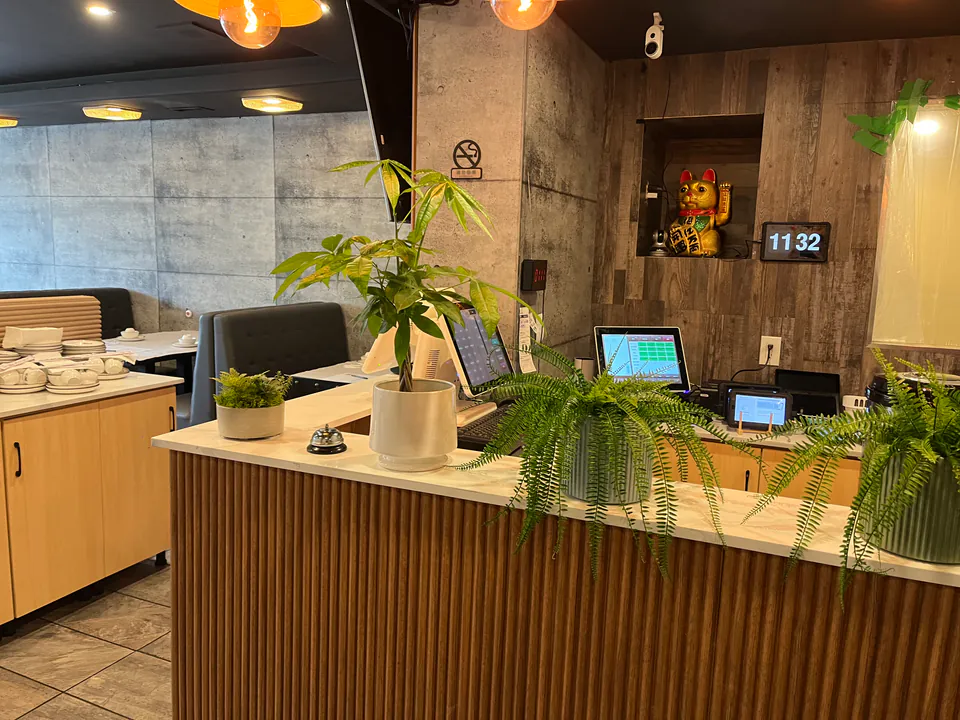
Nivo publishes original photographs from completed GTA commercial and restaurant work so business owners can inspect real finishes, seating, counters and customer-facing spaces before requesting a review.
See Toronto restaurant renovation evidence or browse all project records.
Commercial renovation questions
What types of commercial projects does Nivo review?
Restaurants, retail stores, offices, clinics, hospitality spaces and other practical business interiors. Project fit depends on the location, total scope, schedule and required trade coordination.
What is an early Toronto commercial renovation budget?
For a standard-size restaurant or commercial fit-out with upgraded finishes and ordinary existing conditions, Nivo uses approximately $120,000 to $300,000 CAD as an early construction planning allowance. It is not a minimum price, market average or quote.
How long can a commercial fit-out take?
A standard fit-out may use roughly 12 to 28 weeks as an early construction window after scope, approvals and major materials are ready. Design, permits, landlord review, equipment, inspections and long-lead items can extend the schedule.
Do I need drawings before contacting Nivo?
No. The location, business type, approximate size, intended use and target date are enough to start. Existing drawings, landlord criteria and equipment information are useful when available.
Can the work be planned around business operations?
Sometimes. Occupied projects may require phasing, protection, restricted work hours or temporary closures. A project manager reviews those constraints before confirming a practical schedule.