
Use this page to prepare a property-specific conversation. It is not a remote quote and does not replace measurements, site inspection, municipal confirmation or written construction documents.
See real completed commercial project evidence.
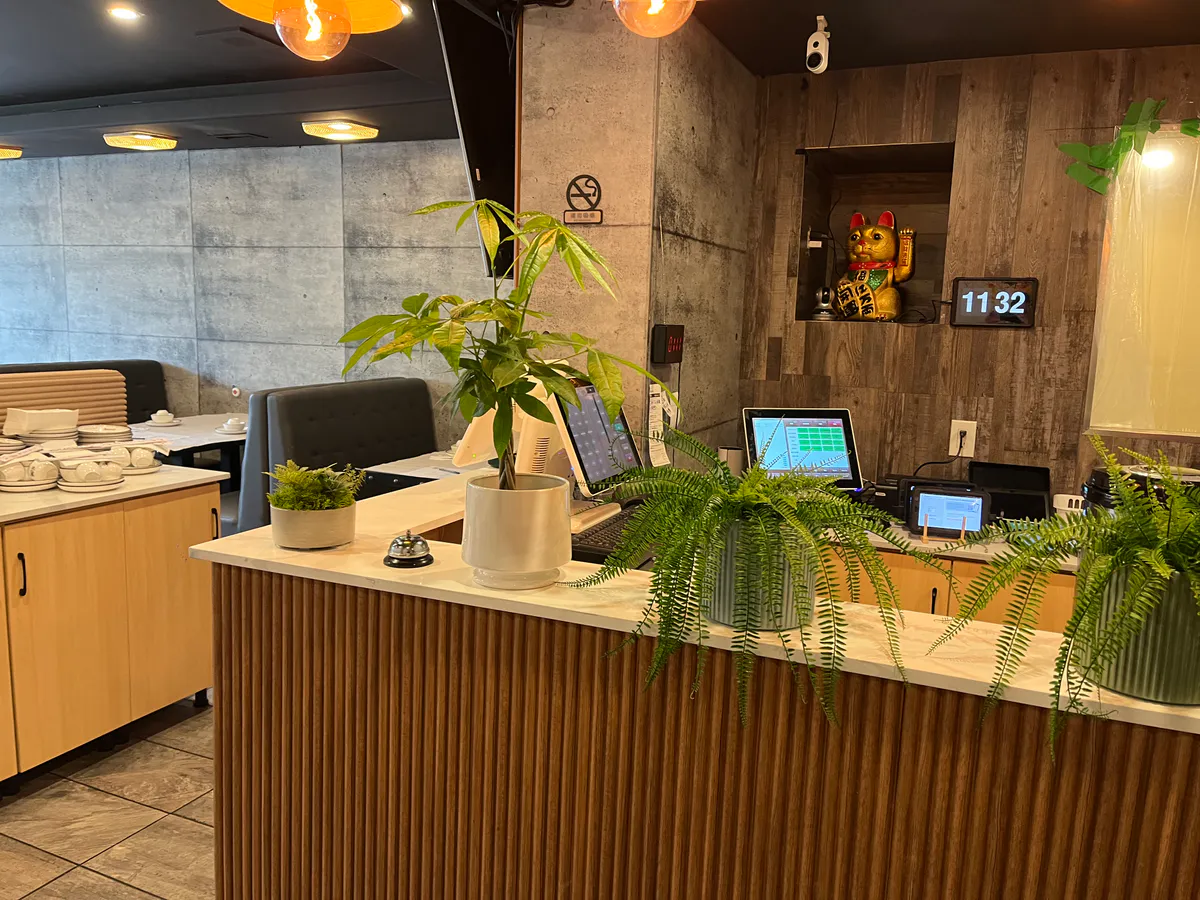
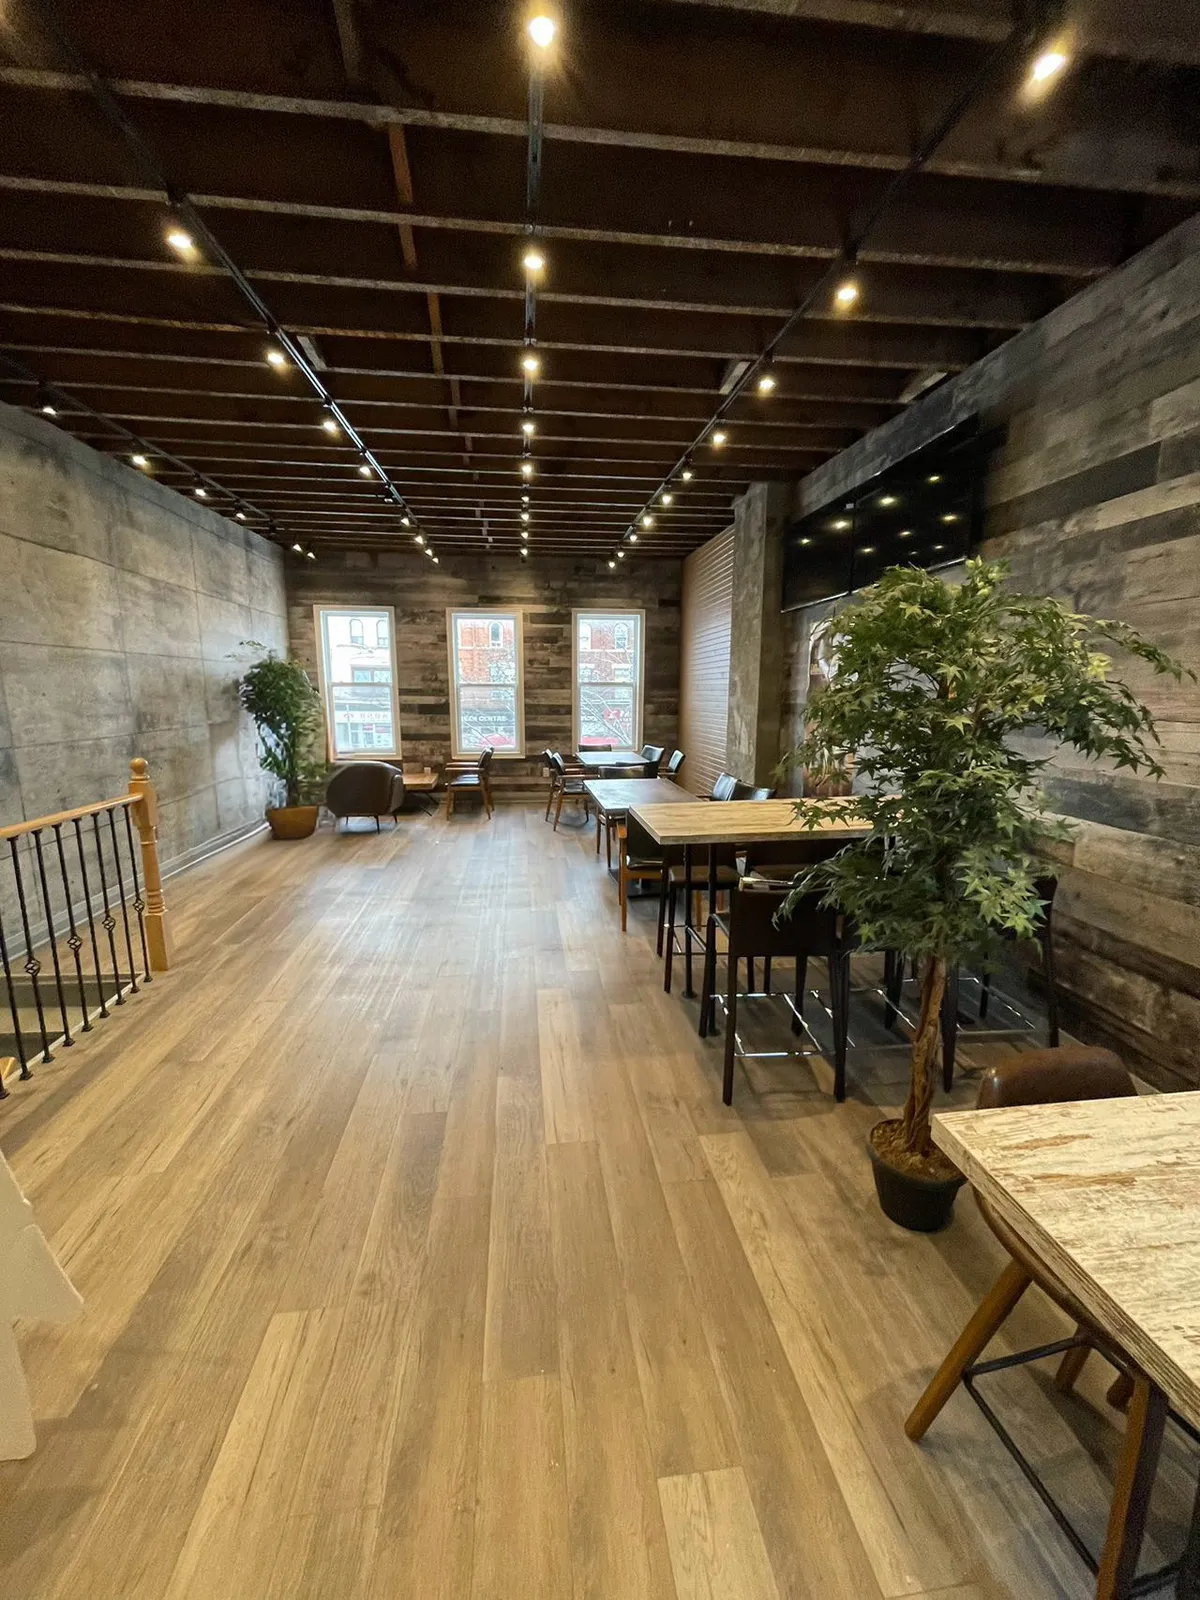
These are original Nivo GTA project photographs. They demonstrate visible renovation work without claiming that the photographed property is in Scarborough; the exact address and client details remain private.
What to include in the first review
- Lease status, unit address and permitted use
- Landlord criteria and available base-building drawings
- Equipment, electrical, plumbing, HVAC and fire systems
- Permits, accessibility and inspection responsibilities
- Opening target, procurement and budget range
Start with the lease and landlord package
Confirm permitted use, landlord criteria, base-building information, drawing requirements, insurance, working hours, loading access and approval responsibilities before treating the unit as construction-ready.
Map equipment to regulated systems
Commercial kitchens, bars, washrooms, service counters and illuminated signage may affect plumbing, drainage, electrical service, ventilation, fire protection, accessibility and inspections. Equipment information should be coordinated early.
Protect the opening date from false assumptions
Design, approvals, procurement, landlord review, inspections and long-lead equipment can control the schedule. A construction duration alone is not the full path to opening.
Prepare a scope that contractors can price consistently
Provide available drawings, unit address, business type, equipment list, landlord documents, target opening, budget range and known approvals. Missing information should be identified as an assumption or exclusion.
Questions property owners ask first
Can Nivo review a unit before the lease is signed?
Yes. Early review can identify questions for the landlord, but it is not a substitute for legal, zoning, design or engineering advice.
Does the construction quote include permits and design?
Only when explicitly stated. Drawings, consultants, permit fees, landlord review and inspections should be identified as included, excluded or owner-provided.
What information helps qualify a restaurant project?
The unit address, use, seating or service concept, equipment, landlord package, target opening, budget and available drawings are the most useful starting points.