
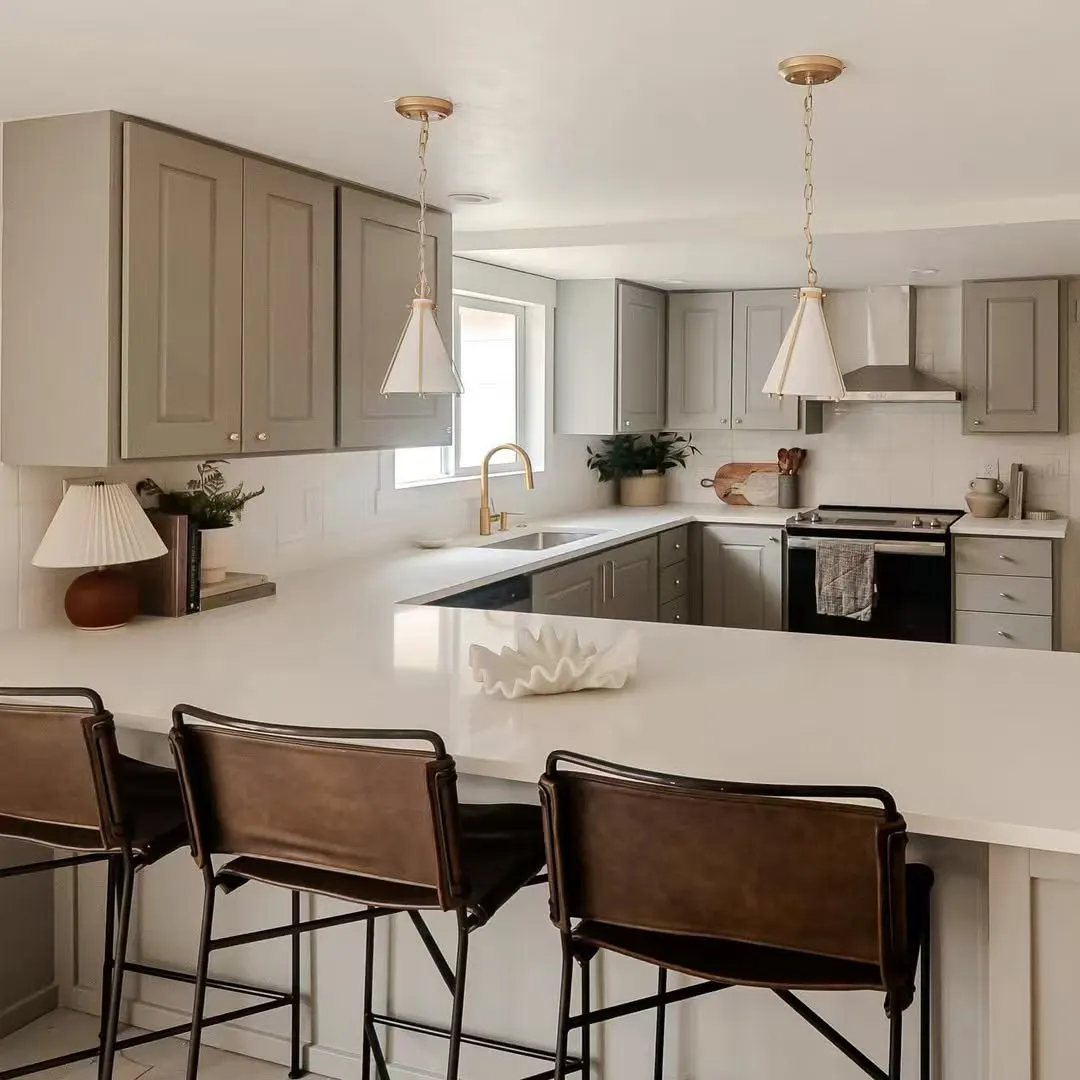
Homes built through the 1980s, 1990s and 2000s can have generous space but dated room relationships, lighting and builder-era finishes. The first review should separate cosmetic work from layout and system changes.
Markham and Richmond Hill project notes
Common requests
Larger kitchens, ensuites, basements, main-floor flooring, lighting, stairs and whole-home finish packages.
Property signals
The municipality, house type, wall changes and basement use affect which drawings, permits and licensed trades may be required.
PM checks first
Exact community, rooms, finish level, timing, access and whether photos, plans or major selections are already available.
See the visible change before planning in Markham and Richmond Hill.
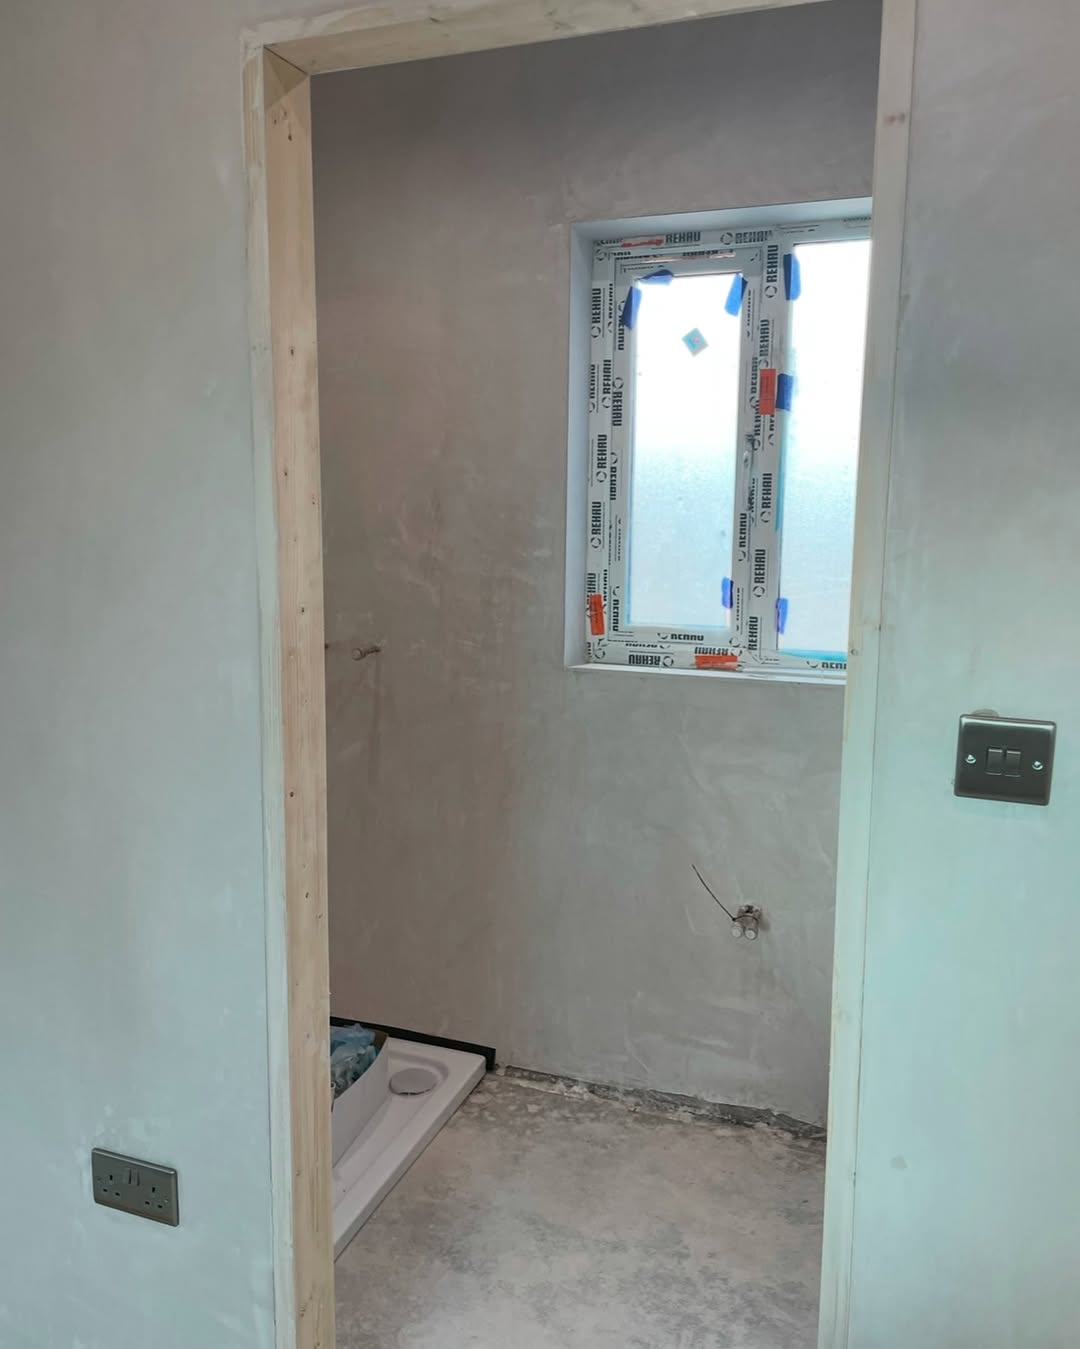
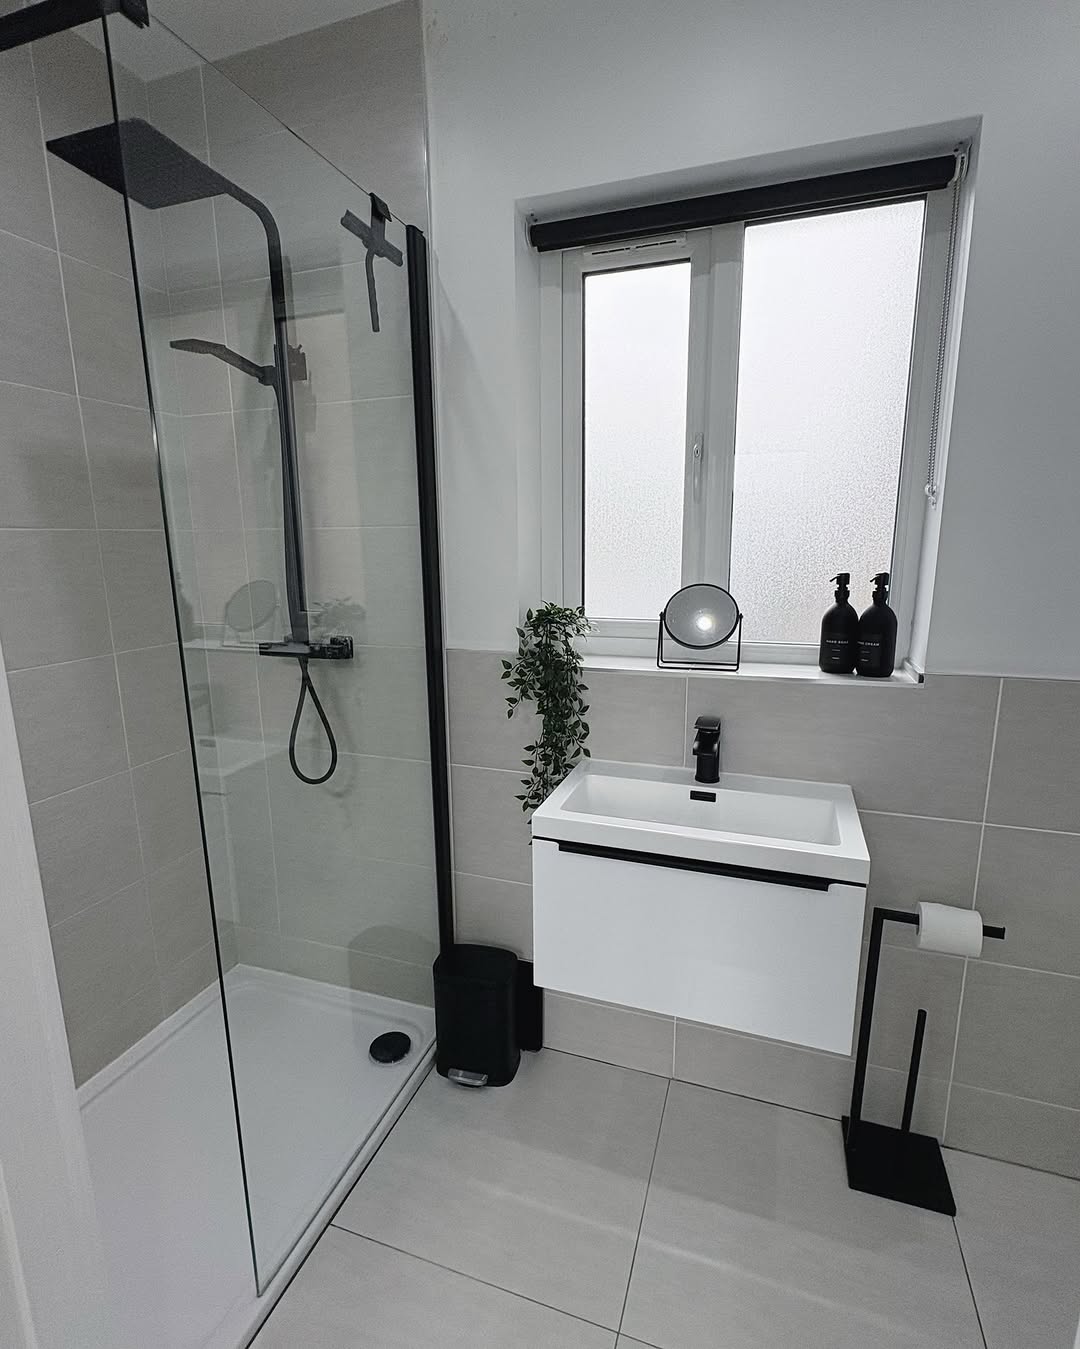
These are original Nivo GTA project photographs. They show a completed renovation direction without claiming that the photographed property is in Markham and Richmond Hill; the exact address and client details remain private.
Prioritize the rooms that carry the project
A main-floor kitchen, adjoining family room and primary ensuite often establish the finish level for the rest of the home. Flooring, stairs, doors, trim and lighting should be coordinated early so the completed rooms do not feel like unrelated phases.
Large kitchens need appliance and service decisions first
Island size, refrigeration, cooking equipment, ventilation, pantry storage and entertaining use affect cabinetry, electrical loads, plumbing and circulation. Those decisions should be resolved before final millwork pricing.
Separate must-haves from allowances
- Rooms and systems included in the base scope
- Cabinetry, stone, tile, plumbing and lighting allowances
- Custom millwork, stairs, fireplaces and architectural details
- Occupied-home protection and temporary kitchen requirements
- Design documents, permits, exclusions and change approvals
Property-specific rules matter
Unionville and other established areas can add heritage, tree, grading or conservation questions. Markham and Richmond Hill use separate municipal review processes, so the project address and exact scope should be confirmed before permit assumptions are made.
Confirm approvals with the correct municipality
Interior alterations, wall removals, additions, new plumbing and secondary-suite work can trigger different requirements. The applicable building department should confirm them before construction begins.
Official starting points: City of Markham building permits and City of Richmond Hill building information
Questions homeowners ask first
What makes a Markham or Richmond Hill project a strong fit?
A complete main floor, custom kitchen with adjoining rooms, primary-suite work, a substantial basement or a whole-home finish update usually provides enough scope for coordinated trades and project management.
Which municipality handles the permit review?
The property address determines the authority. Markham and Richmond Hill have separate building and zoning processes, and heritage, grading, tree or conservation questions may also apply to some properties.
Can the home stay occupied during construction?
Sometimes, but it depends on the rooms, utilities and separation available. Protection, temporary access, appliance arrangements and daily cleanup should be included in the scope instead of being decided after work begins.