
Use this page to prepare a property-specific conversation. It is not a remote quote and does not replace measurements, site inspection, municipal confirmation or written construction documents.
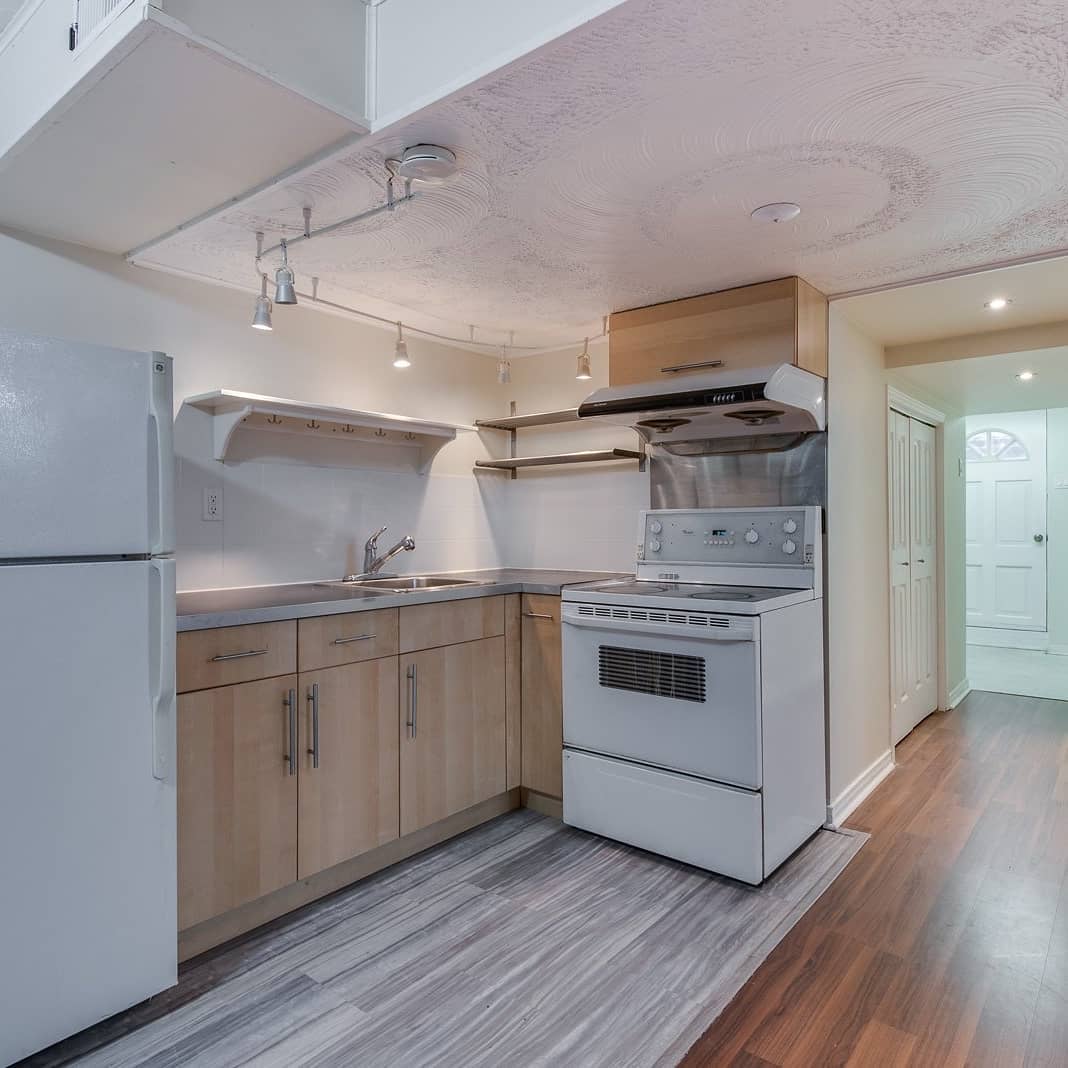
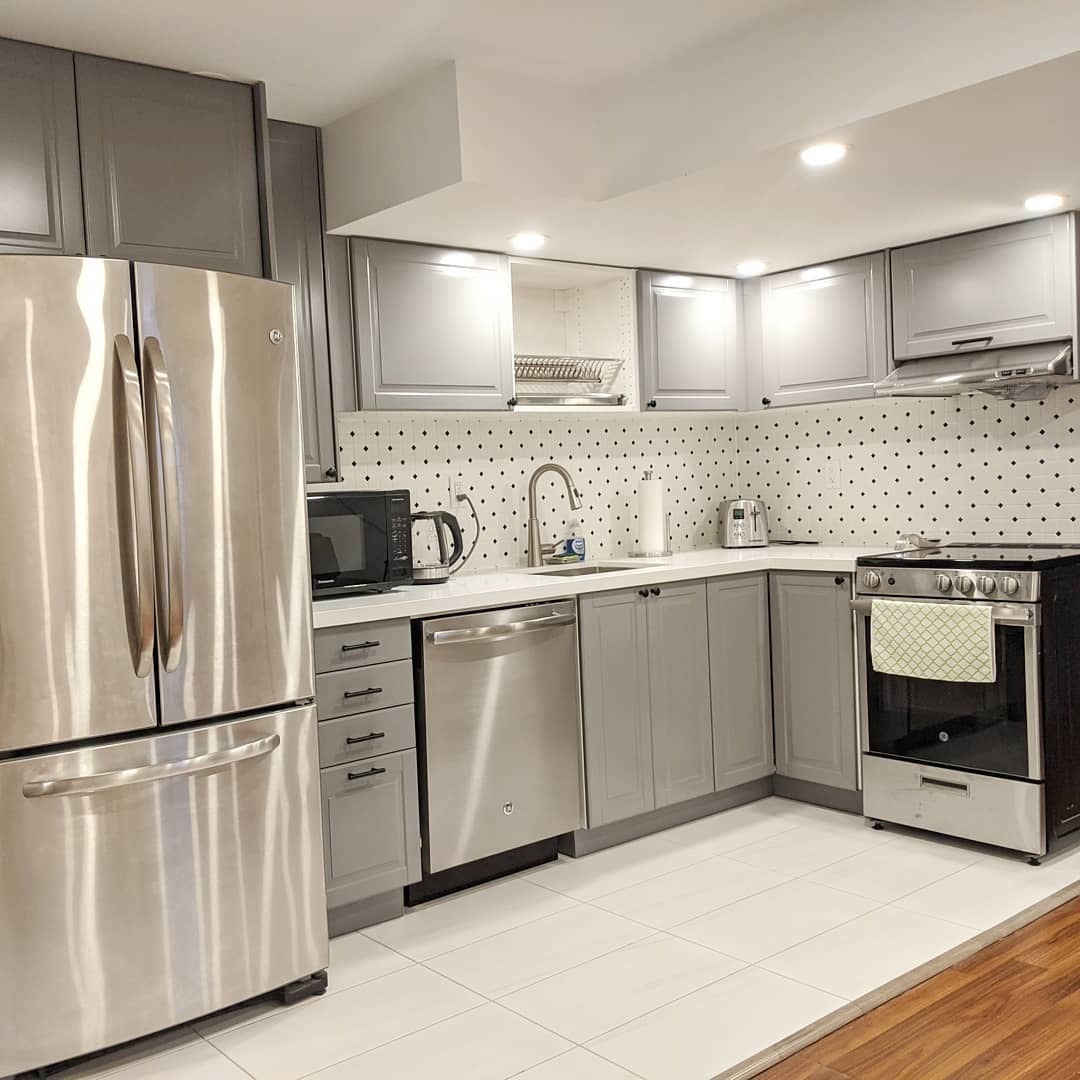
See a real before-and-after result.
These are original Nivo GTA project photographs. They demonstrate visible renovation work without claiming that the photographed property is in Richmond Hill; the exact address and client details remain private.
What to include in the first review
- Intended rooms and legal use
- Ceiling height, stairs, windows and exits
- Moisture, insulation and foundation conditions
- Bathroom, kitchenette, laundry and mechanical work
- Permit questions, timing and budget range
Define the intended use first
Family rooms, bedrooms, bathrooms, offices, gyms, storage and kitchenettes each affect layout and servicing. A secondary-suite goal introduces separate municipal and safety questions that must be confirmed for the property.
Inspect conditions before covering them
Ceiling height, moisture history, foundation walls, insulation, stairs, windows, mechanical equipment, drains and electrical capacity should be reviewed before the finish scope is treated as complete.
Separate visible finishes from system work
Flooring, drywall, doors, trim and paint are only part of the budget. Bathrooms, kitchenettes, ventilation, heating, electrical upgrades, waterproofing and permit-related work can materially change the planning range.
Confirm Richmond Hill requirements for the exact address
Applicable permits, zoning and secondary-suite requirements depend on the property and intended work. A PM can organize the scope, but the City of Richmond Hill and relevant authorities must confirm official requirements.
Questions property owners ask first
Can Nivo review an unfinished basement?
Yes. Photos and a description of the intended rooms are enough to start; measurements and existing-condition details can follow.
Is a basement kitchenette the same as a legal suite?
No. A kitchenette is one feature. Legal occupancy, exits, fire separation, zoning and other requirements must be reviewed separately for the exact property.
What usually changes the basement budget most?
Bathrooms, kitchenettes, moisture remediation, ceiling and stair constraints, windows or exits, mechanical changes and permit-related work are common drivers.