
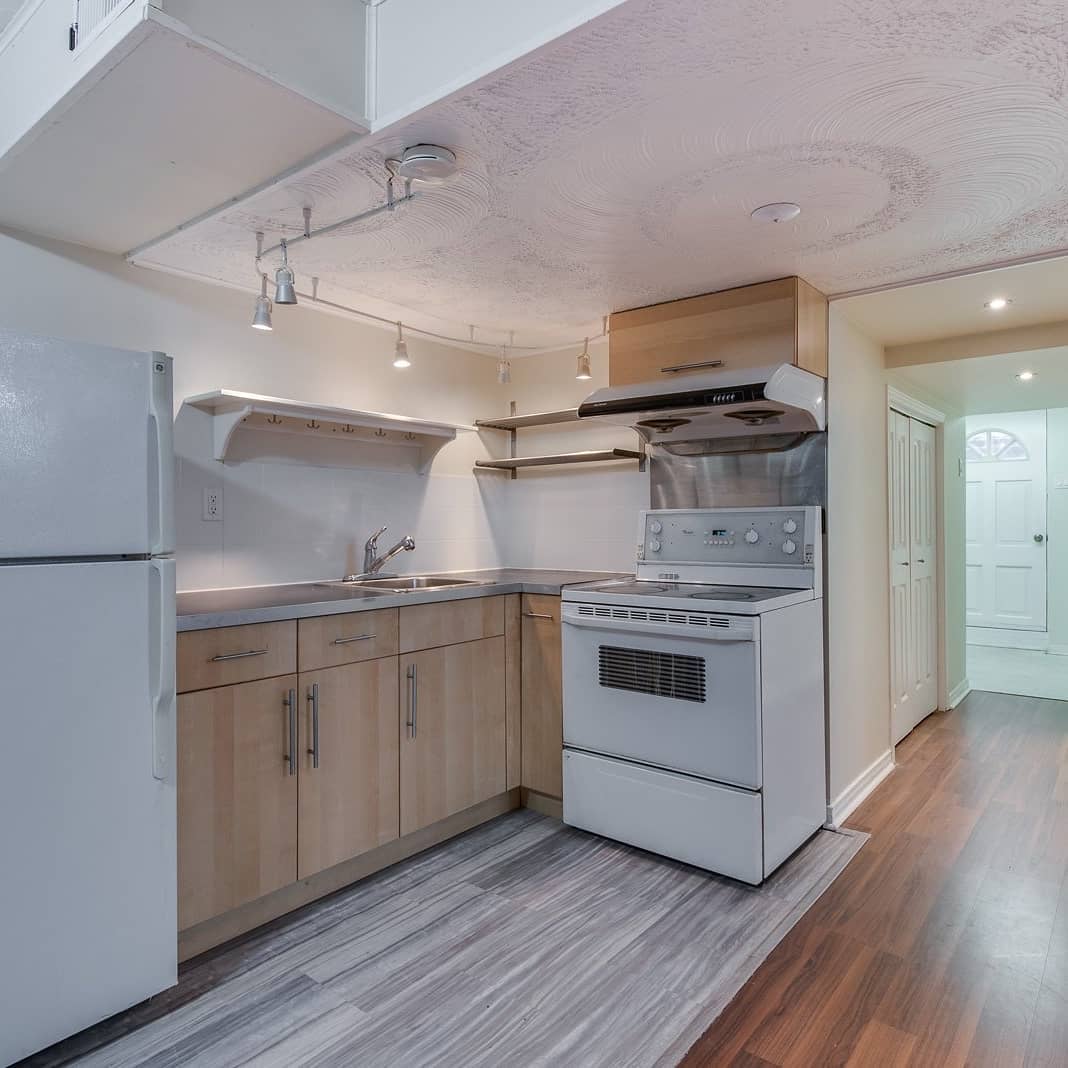
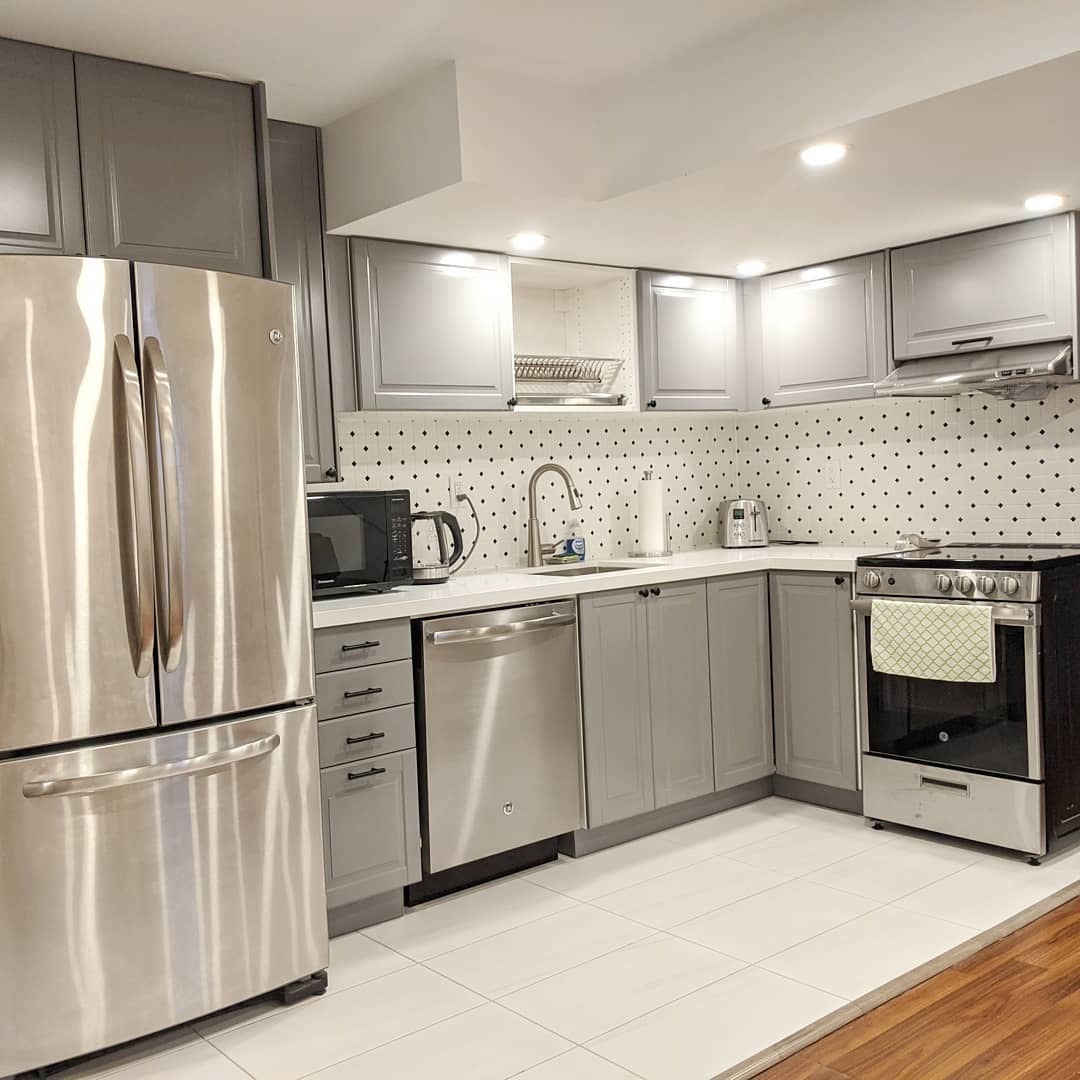
This page documents the visible result without inventing private project details. A similar renovation still requires its own measurements, site review, selections and confirmed scope.
What visibly changed
- Older cabinets were replaced with a more consistent gray storage layout.
- Brighter flooring and surfaces improved the lower-level light balance.
- The refreshed work zone kept the design simple enough for everyday maintenance.
Planning lessons for a similar project
- Confirm whether the kitchenette is part of a family space or a proposed secondary suite.
- Review plumbing, electrical, ventilation and appliance requirements before cabinetry is ordered.
- Coordinate durable flooring and moisture-resistant finishes with the basement conditions.
What a PM confirms before quoting
The project manager reviews the exact address, room dimensions, existing conditions, regulated work, finish expectations, timing and budget range before treating any planning allowance as a construction quote.