
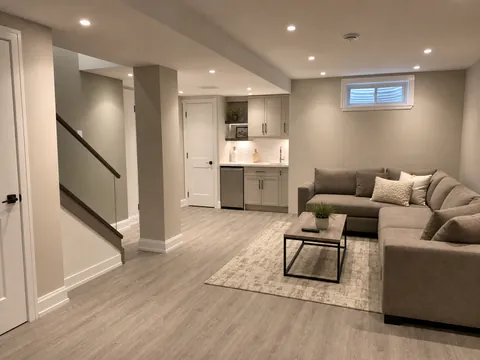
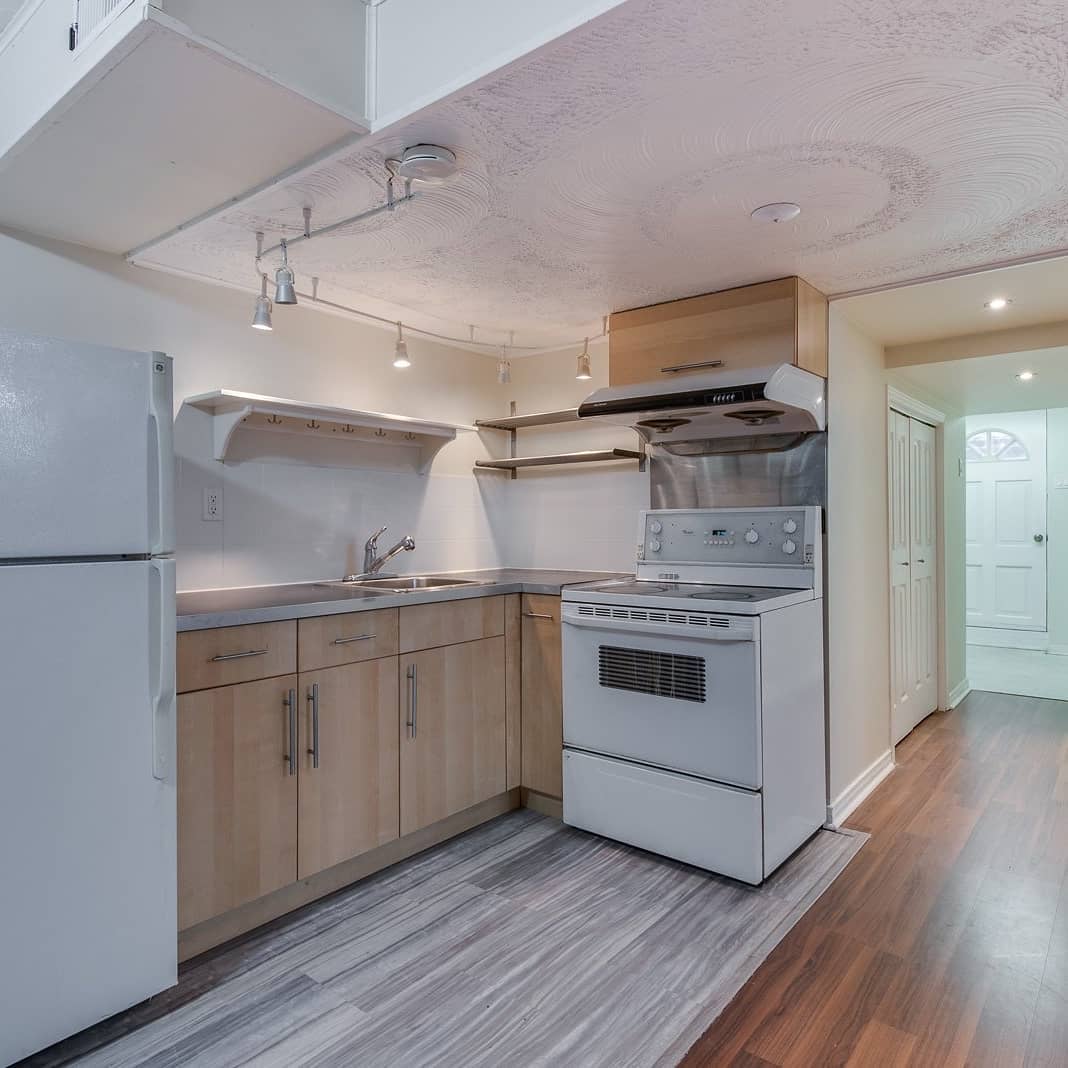
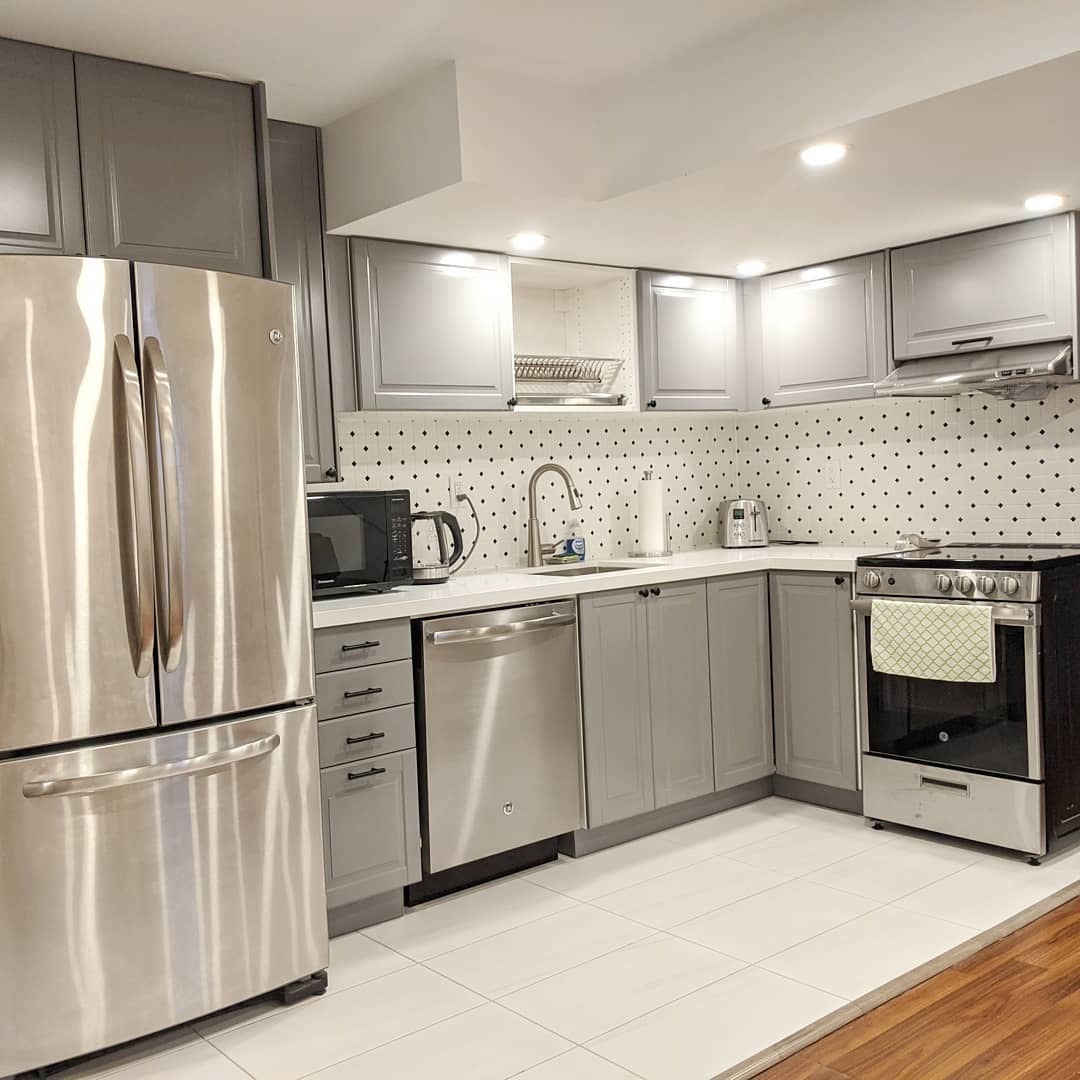
What shapes the planning range
- Existing moisture, slab, insulation, framing and ceiling conditions
- Bathroom, kitchenette, laundry, bedrooms and plumbing requirements
- Electrical, HVAC, lighting, egress and fire or life-safety work
- Flooring, millwork, storage and finish allowance levels
- Permit, design, engineering and legal-use requirements
$60,000-$120,000 is Nivo's early planning range for a standard-size project with upgraded finishes and standard renovation conditions. It is not a quote or a published market average. HST, design, engineering, permits, appliances, hazardous-material work and unknown conditions may sit outside the result.
What the project manager confirms
- How the basement will be used and whether a secondary suite is proposed
- Ceiling height, windows, exits, stairs and mechanical equipment access
- Moisture history, drainage, insulation and existing construction
- Rooms, systems, permits, timing and work excluded from the quote
Move from idea to comparable scope
- 01
Inspect conditions
Review moisture, ceiling height, structure, utilities, windows and the route for new services.
- 02
Define the legal use
Confirm whether the plan is family space, bedrooms, a bathroom, kitchenette or a proposed secondary suite.
- 03
Coordinate the full scope
Bring rooms, building systems, permits, finishes and exclusions into one project-manager review.
Answers before the first PM conversation
How much should I plan for a Toronto basement renovation?
Nivo's early planning range for a standard basement with upgraded finishes is $60,000-$120,000 CAD. It is not a quote or market average; size, moisture, ceiling conditions, bathrooms, kitchenettes, egress, systems and legal-use requirements affect the actual cost.
Does a basement renovation require a permit?
The answer depends on the exact property and scope. Structural work, plumbing, new bedrooms, egress changes and a proposed secondary suite can trigger permits or other requirements. The municipality must confirm the path for the specific project.
What should be inspected before planning the layout?
Check moisture, slab and wall conditions, ceiling height, mechanical equipment, windows, stairs, exits, drainage and the route for plumbing, electrical and HVAC work before treating the floor plan as final.