
Use this page to prepare a property-specific conversation. It is not a remote quote and does not replace measurements, site inspection, municipal confirmation or written construction documents.
See a real before-and-after result.
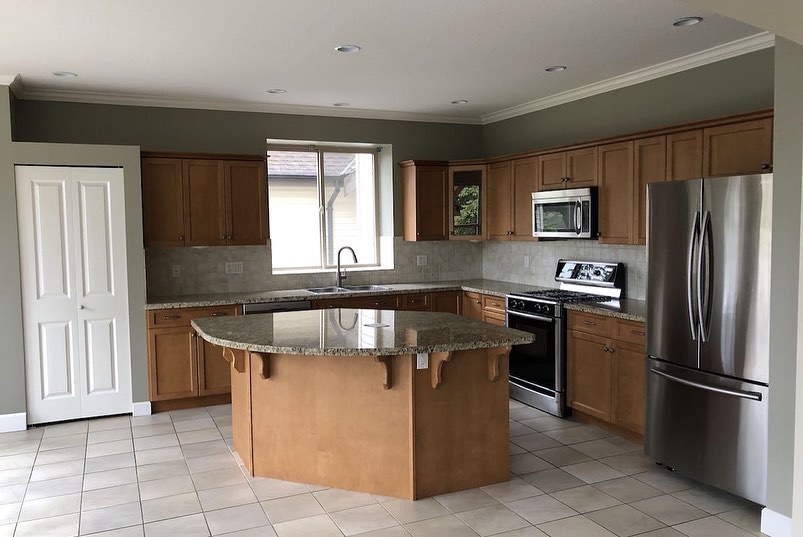
These are original Nivo GTA project photographs. They demonstrate visible renovation work without claiming that the photographed property is in Markham; the exact address and client details remain private.

What to include in the first review
- Cabinet, island and appliance layout
- Counter, backsplash and flooring direction
- Lighting, ventilation, plumbing and electrical changes
- Adjacent dining, family-room or main-floor work
- Address, timing, occupancy and budget range
Start with the layout and daily use
Confirm the cooking zone, island or peninsula, pantry needs, appliance sizes, seating, circulation and the relationship to dining or family areas. Removing walls or relocating services changes both the design work and the quote.
Budget depends on more than cabinetry
Cabinet construction, counters, backsplash, flooring, lighting, appliance installation, plumbing, electrical changes, ventilation and wall repairs are common cost drivers. A PM should separate included work, allowances and exclusions before comparing proposals.
Markham property conditions still need review
Detached homes, townhomes and condominium properties can have different access, parking, management and permit questions. The exact address and intended structural or building-system work should be reviewed before dates are promised.
Prepare for a useful first conversation
Share the neighbourhood, a few room photos, approximate dimensions, the elements you want to keep, your preferred start window and a realistic budget range. Photos and drawings help but are optional for the first request.
Questions property owners ask first
Can Nivo review a kitchen before drawings are finished?
Yes. A name and one contact method are enough to begin. Existing-room photos, measurements and a short description make the first PM review more useful but are optional.
What makes a Markham kitchen project a stronger fit?
Complete kitchen replacements, layout changes and connected main-floor scopes are stronger fits than isolated cabinet repairs or a single-trade service call.
Is the online range a final quote?
No. Final pricing requires the exact address, measurements, existing conditions, selections, regulated work and confirmed inclusions.