
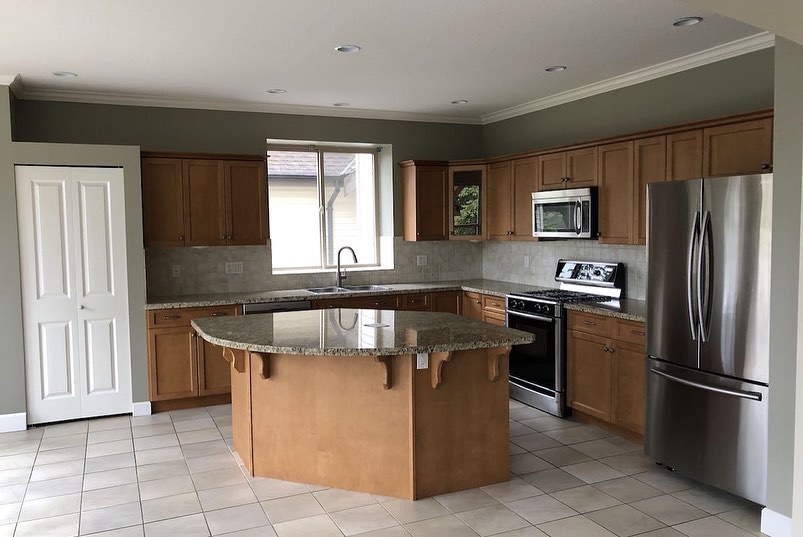
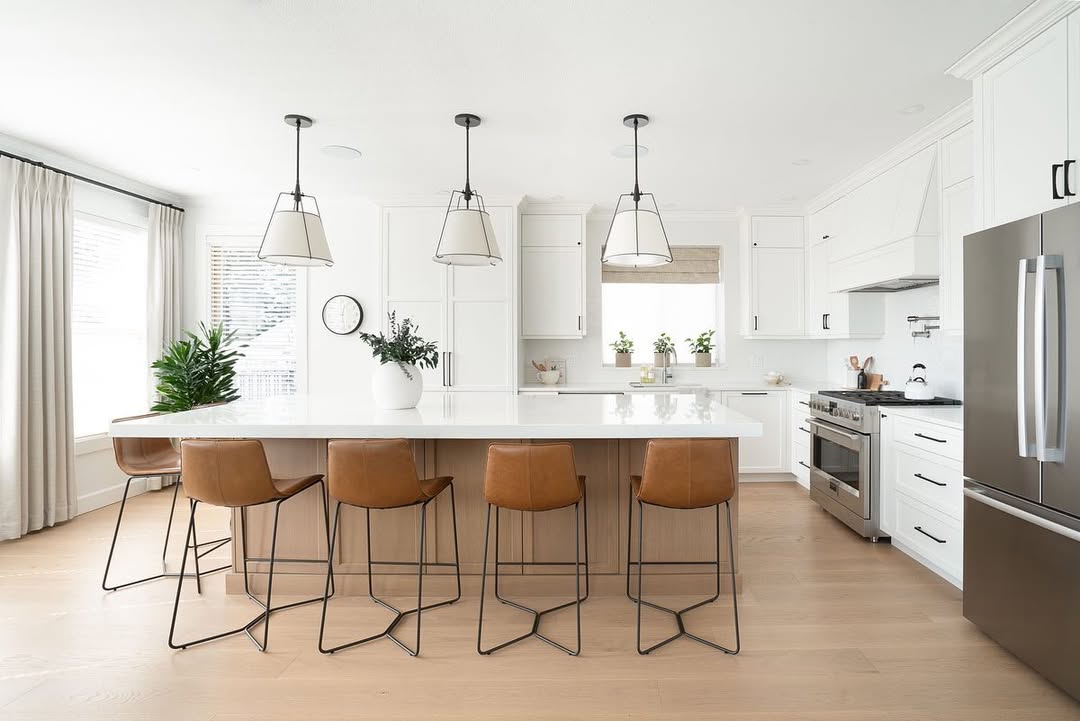
This page documents the visible result without inventing private project details. A similar renovation still requires its own measurements, site review, selections and confirmed scope.
What visibly changed
- Older wood cabinetry was replaced by a brighter and more consistent cabinet finish.
- The island became a clearer centre for preparation, seating and circulation.
- Warmer flooring and updated lighting balanced the white kitchen surfaces.
Planning lessons for a similar project
- Test island size against appliance doors, stools and the main circulation routes.
- Coordinate electrical, lighting and ventilation before cabinetry enters production.
- Confirm flooring transitions and adjacent main-floor finishes as part of the kitchen scope.
What a PM confirms before quoting
The project manager reviews the exact address, room dimensions, existing conditions, regulated work, finish expectations, timing and budget range before treating any planning allowance as a construction quote.