
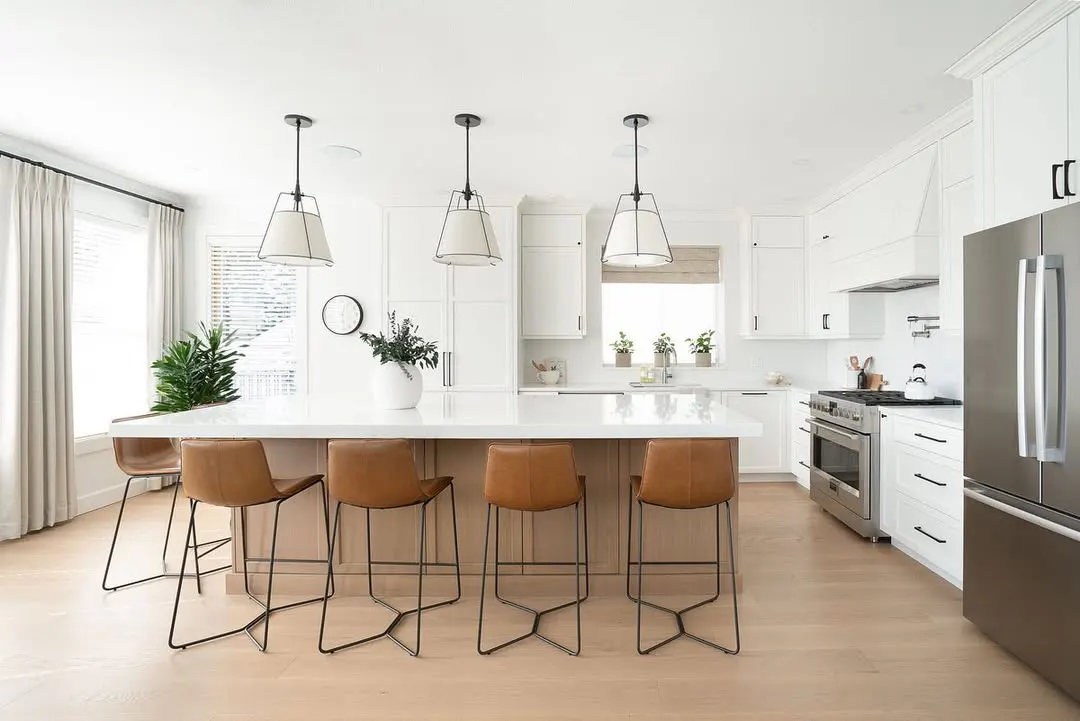
For larger-scope work, the useful starting point is not a list of finishes. It is a measured understanding of the house, the rooms being changed and the systems affected by the new layout.
North York project notes
Common requests
Main-floor kitchens, bungalow rework, split-level updates, condo renovations, ensuite upgrades and basement planning.
Budget signals
Higher-fit projects usually combine layout, flooring, lighting, cabinetry, bathrooms or basement work instead of one isolated trade.
PM checks first
House type, wall changes, service routes, condo rules if applicable and how the work connects across floors.
See the visible change before planning in North York.
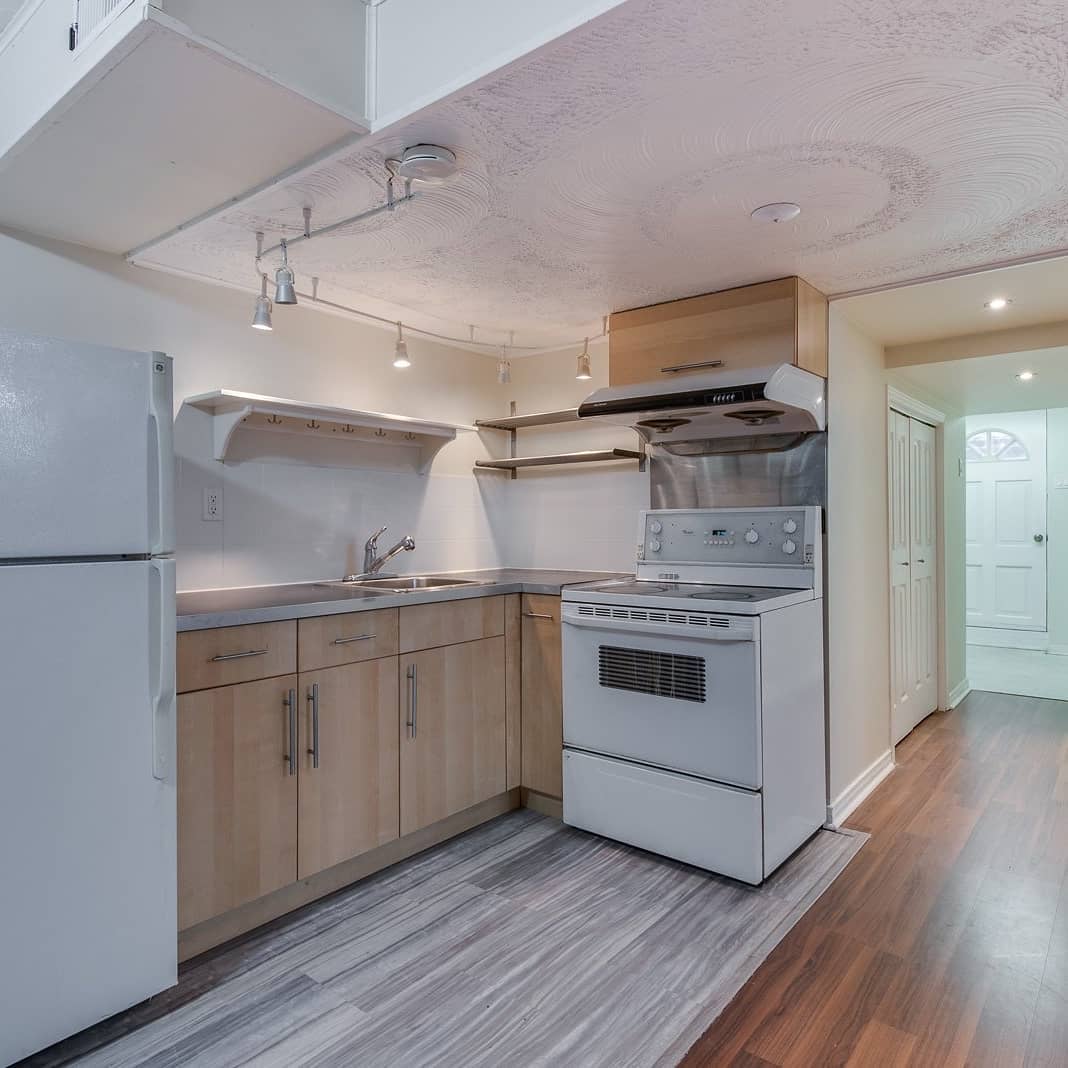
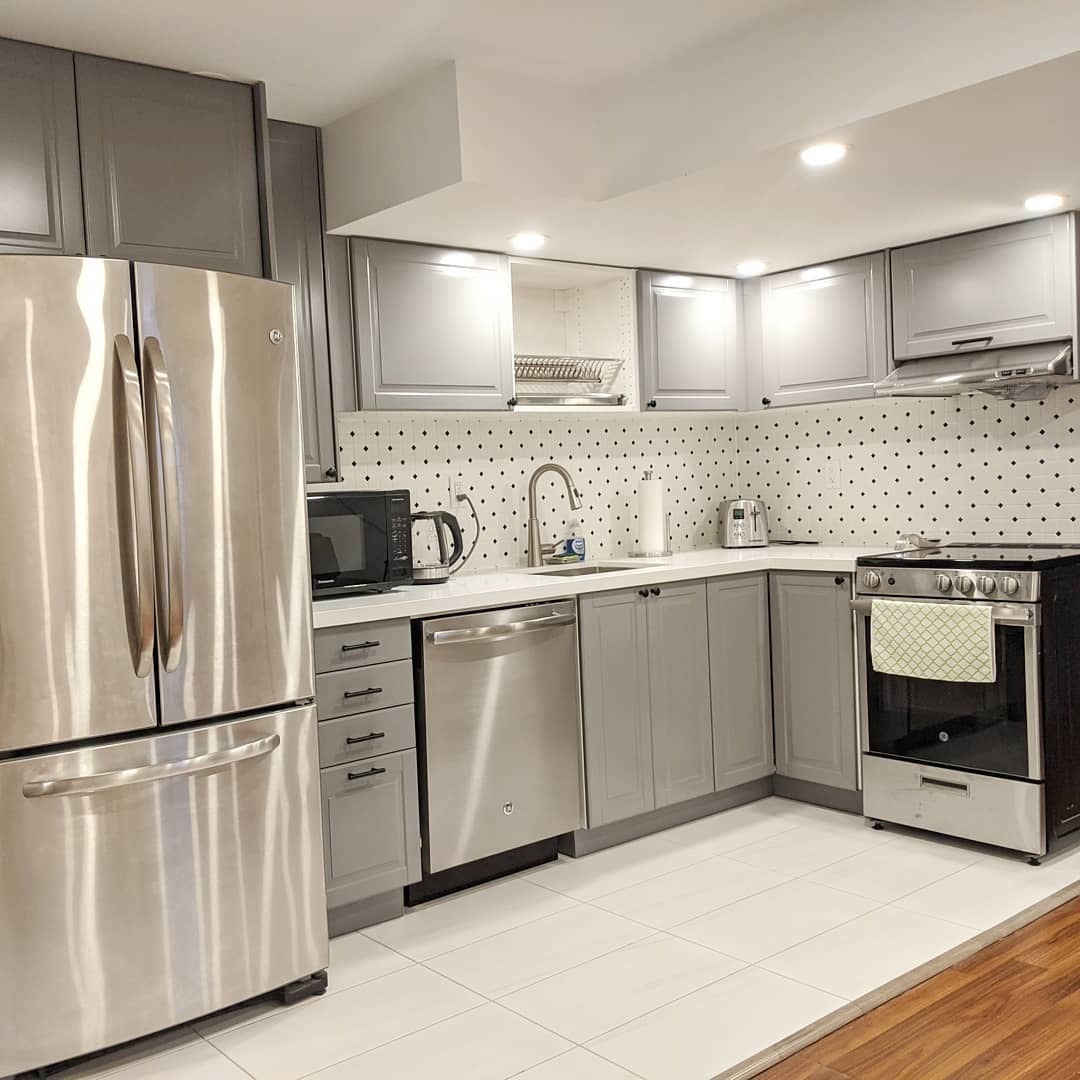
These are original Nivo GTA project photographs. They show a completed renovation direction without claiming that the photographed property is in North York; the exact address and client details remain private.
Post-war bungalows and split-levels
Opening a kitchen, changing stairs or connecting living areas may affect load-bearing walls, beams, ducts, plumbing and electrical routes. Existing conditions should be documented before a structural concept or construction allowance is treated as final.
Larger homes need one coordinated scope
In York Mills, Bayview Village, Willowdale, Don Mills and nearby neighbourhoods, a kitchen often connects to flooring, lighting, millwork, fireplaces, stairs and adjoining rooms. Pricing those pieces separately can leave gaps between trades and finishes.
Define the finish standard early
- Custom or modular cabinetry and interior storage
- Primary ensuite, powder room and main-floor fixture direction
- Stone, tile, wood flooring, trim and architectural details
- Appliance, lighting, electrical and HVAC requirements
- Protection, temporary access, allowances and change approvals
Condo work has a second approval layer
Management rules, alteration agreements, work hours, elevator bookings and approved flooring assemblies can affect the schedule and selections. Those requirements should be collected before ordering materials.
Confirm Toronto approvals before committing to a schedule
Structural alterations, additions and some building-system changes may require permits and supporting drawings. Toronto Building should confirm the requirements for the exact property and scope.
Official starting point: City of Toronto building permit guidance
Questions homeowners ask first
Which North York renovation projects are the strongest fit?
Larger kitchens connected to a main-floor update, whole-home renovations, multi-bathroom work and complete basements are generally a stronger fit than an isolated repair. The PM reviews the complete scope, address and timing before arranging a site visit.
Can wall removals or additions be reviewed?
Yes. Start by identifying the walls, rooms and exterior changes involved. Structural drawings, engineering, zoning or building permits may still be required, and those requirements must be confirmed before construction pricing is treated as final.
What should I send before the first call?
Your name and either phone or email are enough to begin. Property type, neighbourhood, rooms involved, approximate budget, desired timing and any available plans or photos help the PM prepare a more useful first conversation.