
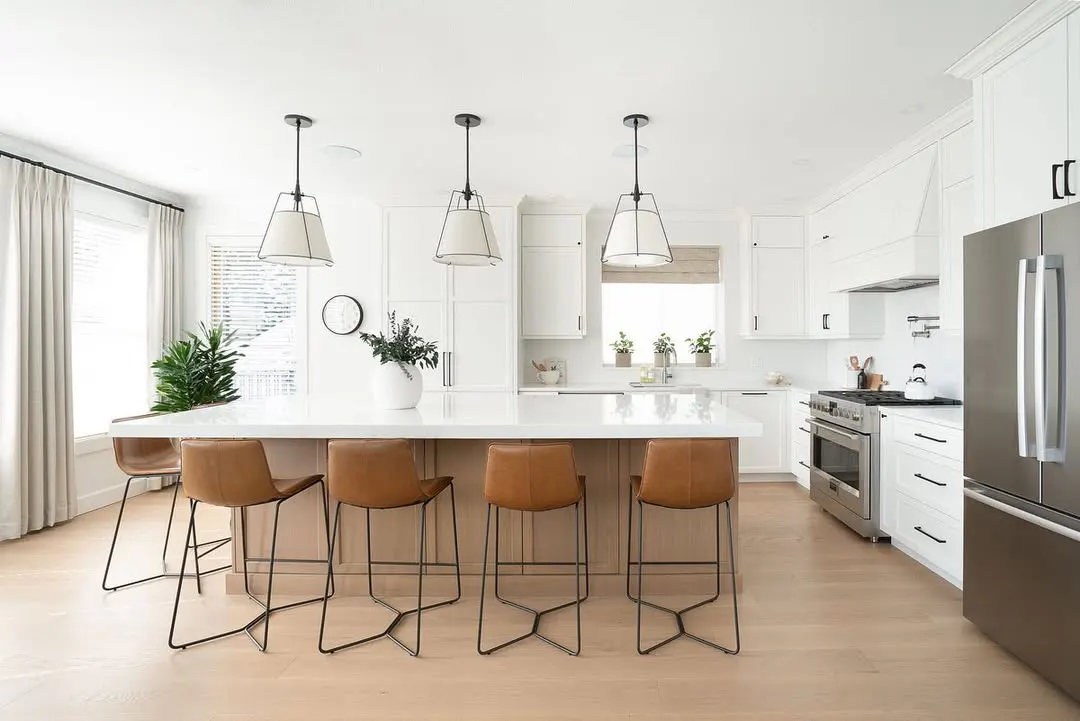
High-detail work can involve designers, engineers, specialty fabricators and long-lead selections. The PM review identifies responsibilities and missing information before site pricing.
Bayview and Bridle Path project notes
Common requests
Custom kitchens, main-floor finish coordination, primary suites, stairs, millwork, lighting plans and whole-home updates.
Budget signals
A strong request names the investment rooms, expected finish level and any custom cabinetry, stone, stair or lighting details.
PM checks first
Structural questions, delivery access, existing systems, long-lead materials and whether design documents are already available.
See the visible change before planning in Bridle Path and Bayview Village.
These are original Nivo GTA project photographs. They show a completed renovation direction without claiming that the photographed property is in Bridle Path and Bayview Village; the exact address and client details remain private.
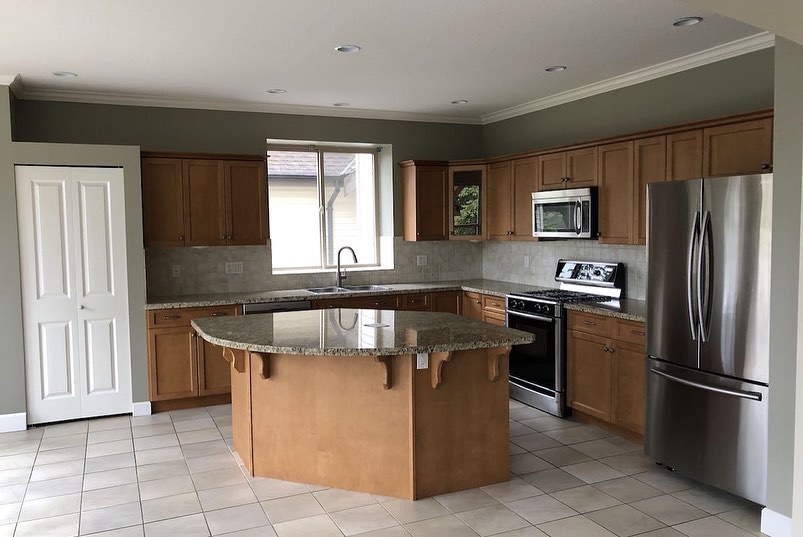
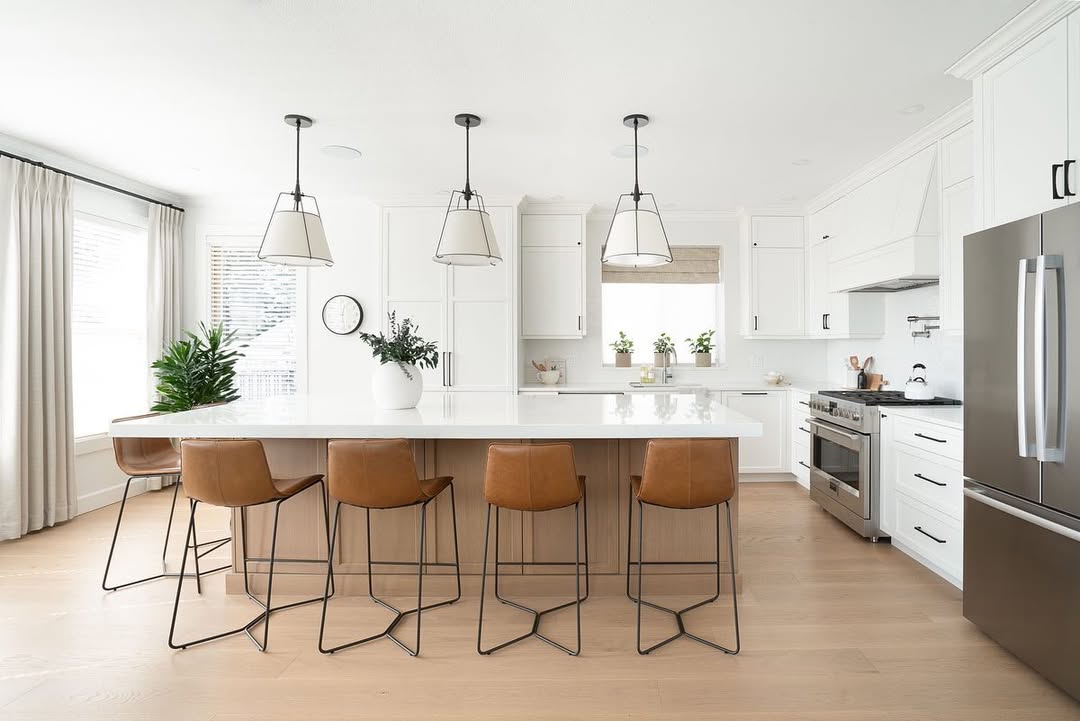
Coordinate custom elements with house systems
Millwork, stone, lighting, controls, appliances and concealed HVAC must be resolved together. Shop drawings and field verification are part of the schedule.
Protect completed and retained areas
Security, floor and millwork protection, dust control, deliveries and worker access should be documented before construction begins.
Define the delivery structure
- Design team, drawings and engineering status
- Rooms, systems and exterior interfaces included
- Samples, mockups and approval authority
- Long-lead materials and procurement responsibility
- Budget range, schedule and change control
Confirm Toronto approvals
Structural, zoning, tree, ravine and other conditions may apply by property. The approval path must be confirmed before construction commitments.
Official starting point: Toronto Building permits
Questions homeowners ask first
What is the difference between planning a large house and a condo here?
Large houses may connect structure, custom millwork, many rooms and exterior work. Condos add management approvals, work hours, elevator bookings and flooring requirements. The correct path starts with property type.
How should a substantial custom-home interior be phased?
Confirm the complete scope first, then plan protection, temporary living arrangements, long-lead selections and room handoffs. Phasing without one coordinated scope can duplicate work and extend disruption.
Which details help a PM prepare for the first review?
Provide the neighbourhood, property type, rooms, structural changes, finish expectations, occupancy plan and approximate investment. Plans and existing-condition photos are helpful but not required to begin.