
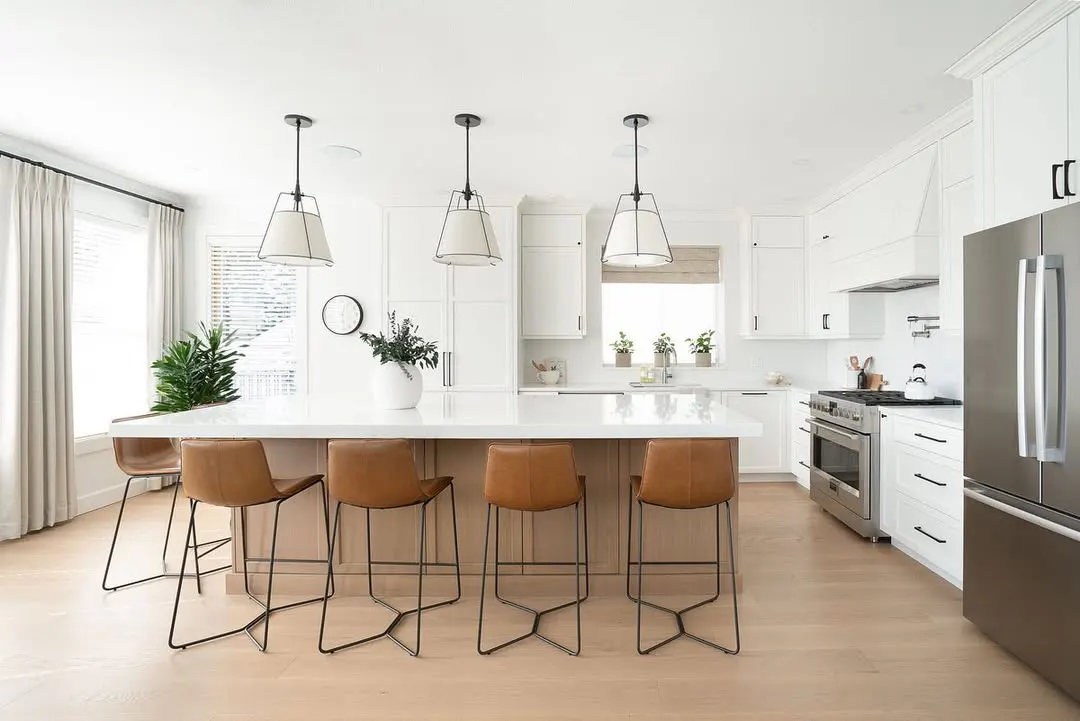
The strongest projects begin with an existing-condition plan. Earlier additions, finished basements and previous renovations can affect structure, drainage, electrical capacity, ducts and the practical construction sequence.
Lawrence Park and Leaside project notes
Common requests
Family kitchens, mudroom storage, bathrooms, basements, additions, main-floor flow and cleaner whole-home finishes.
Budget signals
The best early scopes connect daily-use rooms with flooring, trim, lighting and any structural or permit-sensitive work.
PM checks first
Site access, tree or grading questions, occupied-home phasing, older-house conditions and what must be preserved.
See the visible change before planning in Lawrence Park and Leaside.
These are original Nivo GTA project photographs. They show a completed renovation direction without claiming that the photographed property is in Lawrence Park and Leaside; the exact address and client details remain private.
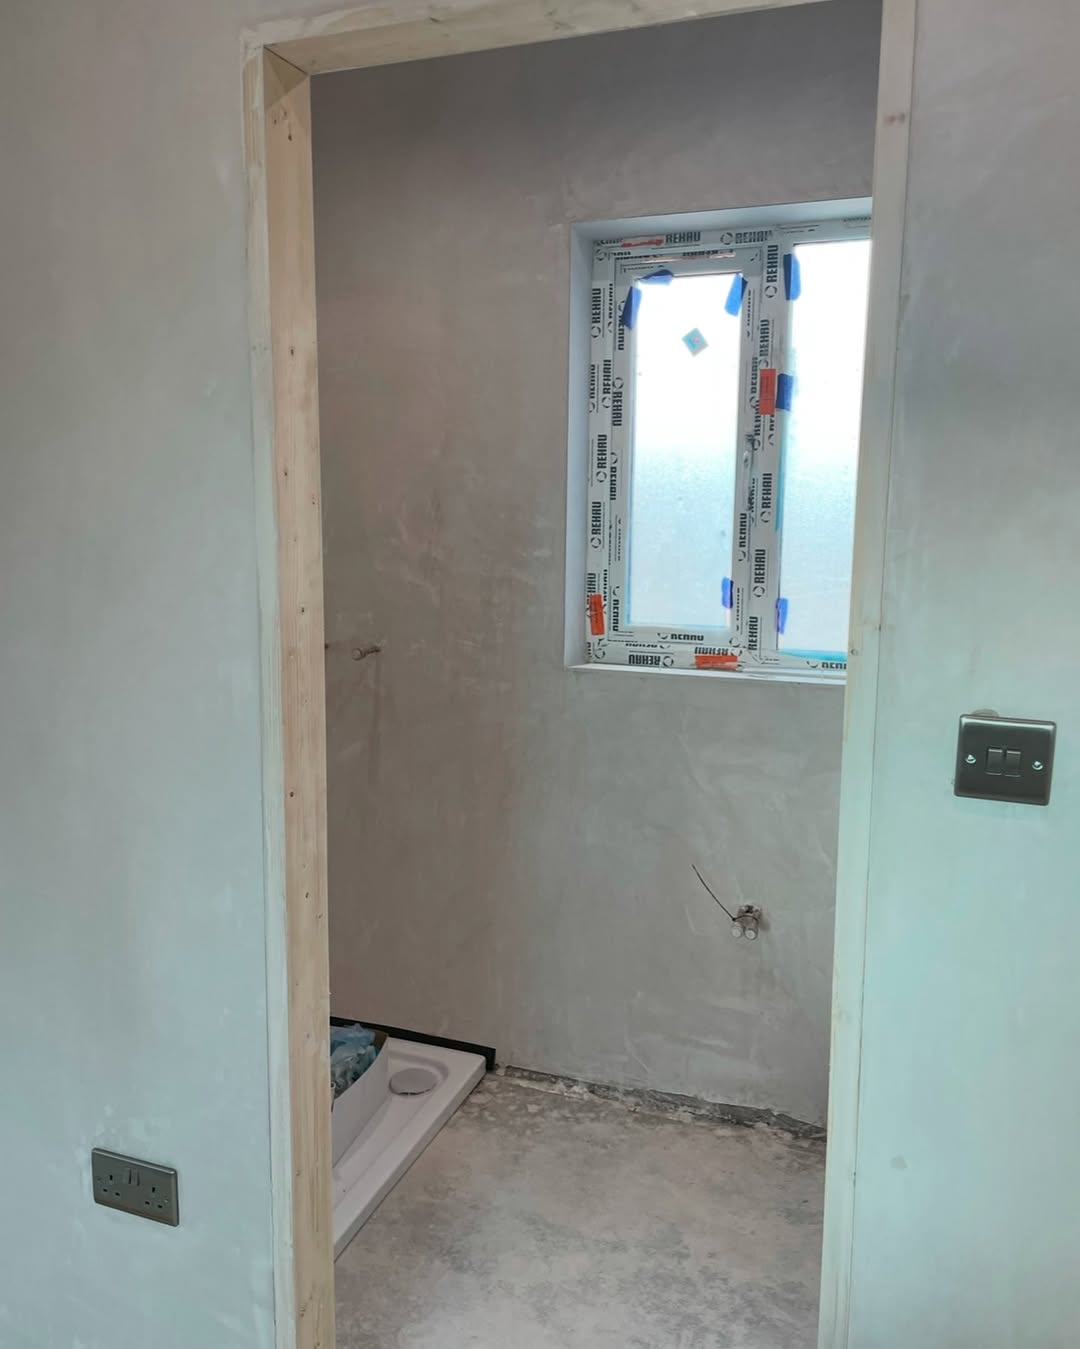
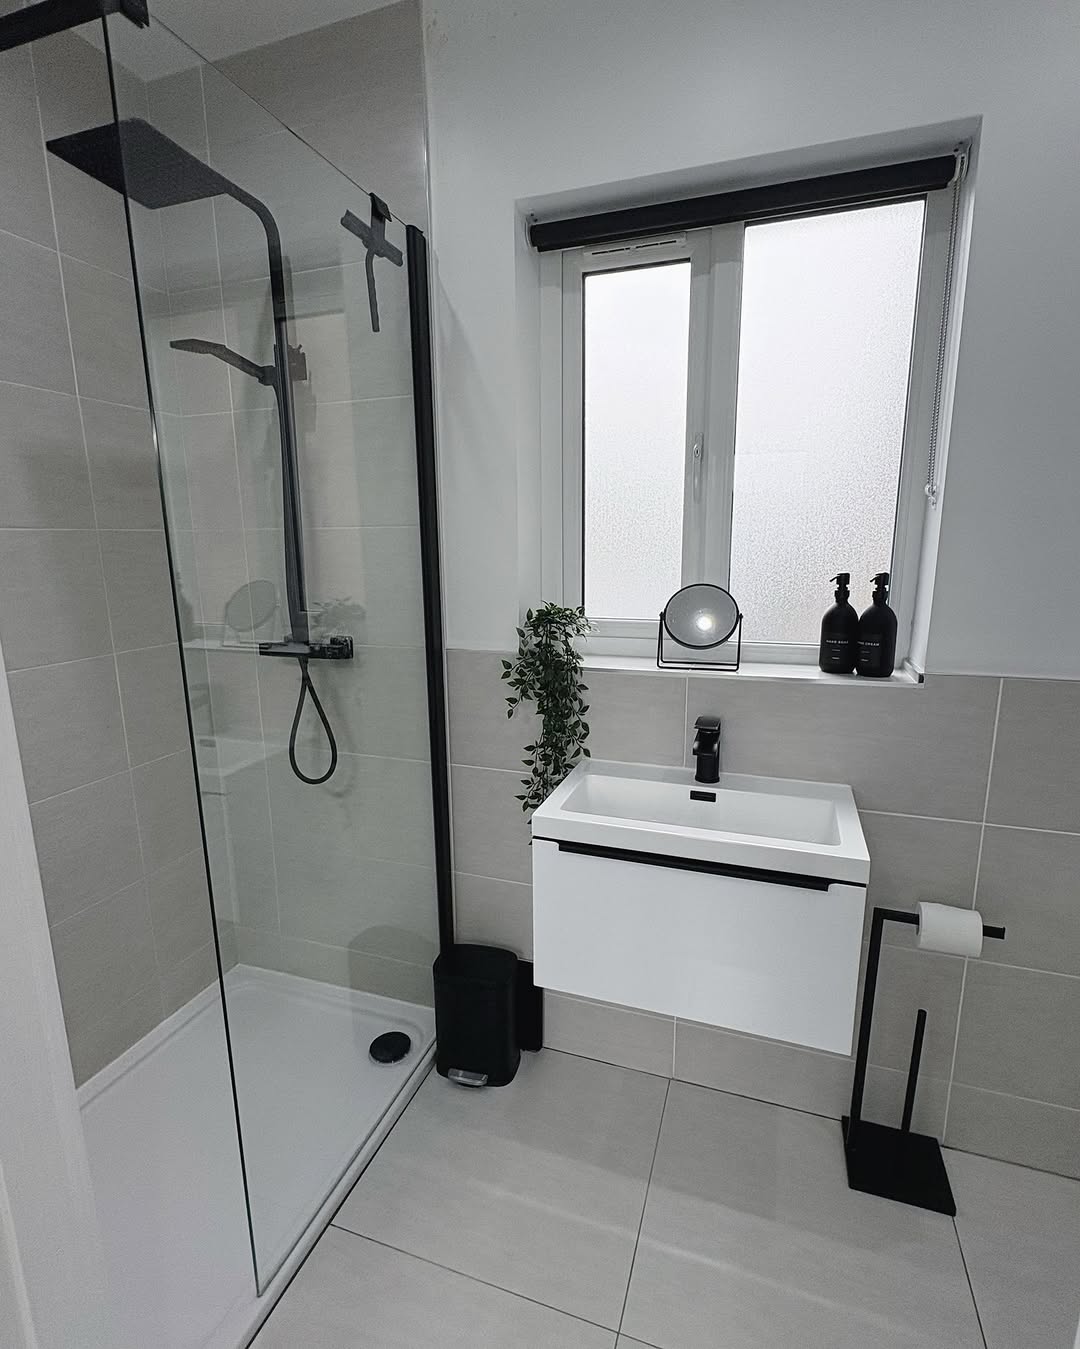
Main-floor flow often carries the renovation
Kitchen enlargement, mudroom storage, family-room connections and improved access to the yard can affect walls, beams, windows and mechanical routes. Resolve the circulation before final cabinetry and lighting.
Additions change more than square footage
A rear or second-storey addition may involve zoning, trees, grading, underpinning, temporary protection and integration with the existing roof and services. These items need early design and approval allowances.
Set a complete finish standard
- Kitchen, pantry and built-in millwork
- Primary suite, family bath and powder room
- Wood flooring, stairs, doors and trim profiles
- Lighting, electrical, HVAC and window coordination
- Occupied-home phasing, protection and temporary access
Confirm Toronto approvals first
Structural work, additions and changes to building systems can require permits and supporting drawings. Tree and zoning conditions may also affect the design.
Official starting point: Toronto Building permits
Questions homeowners ask first
What usually drives the scope in Lawrence Park or Leaside?
Kitchen and family-room flow, rear additions, mudroom storage, primary suites and older building systems often connect. Treating them as one scope helps avoid repeated demolition and mismatched finishes.
Can original details be retained?
Yes, when their condition and interfaces are understood. Existing floors, trim, windows, stairs or fireplaces may need protection, repair or carefully detailed transitions to new work.
What can delay an older-home renovation?
Structural design, zoning, permits, trees, grading, long-lead millwork and occupied-home phasing can all affect timing. These items should be identified before a construction start date is promised.