
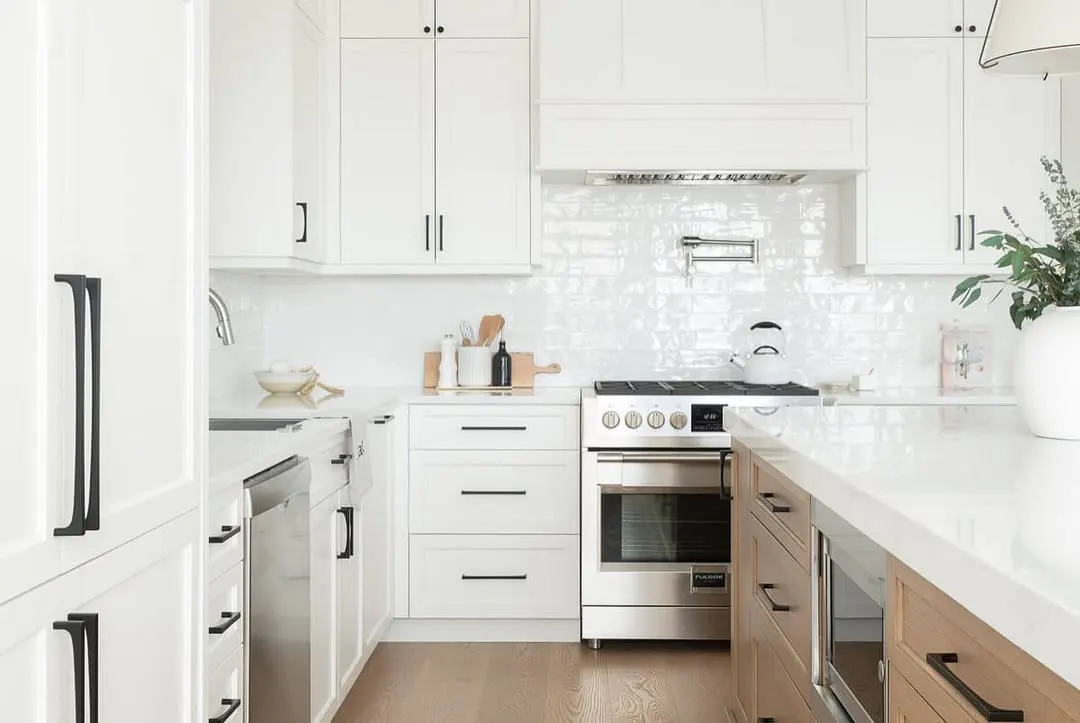
The first review should establish the existing building, site limitations, rooms affected and the desired finish level. That keeps design ambition connected to construction reality.
York Mills and Hogg's Hollow project notes
Common requests
Whole-home finishes, custom kitchens, primary suites, stairs, basements, integrated lighting and detailed millwork.
Property signals
Large rooms, sloped or ravine-adjacent lots and premium selections can increase design, protection and coordination requirements.
PM checks first
Property constraints, structural scope, existing systems, custom allowances, access and whether an architect or designer is already involved.
See the visible change before planning in York Mills and Hogg's Hollow.
These are original Nivo GTA project photographs. They show a completed renovation direction without claiming that the photographed property is in York Mills and Hogg's Hollow; the exact address and client details remain private.
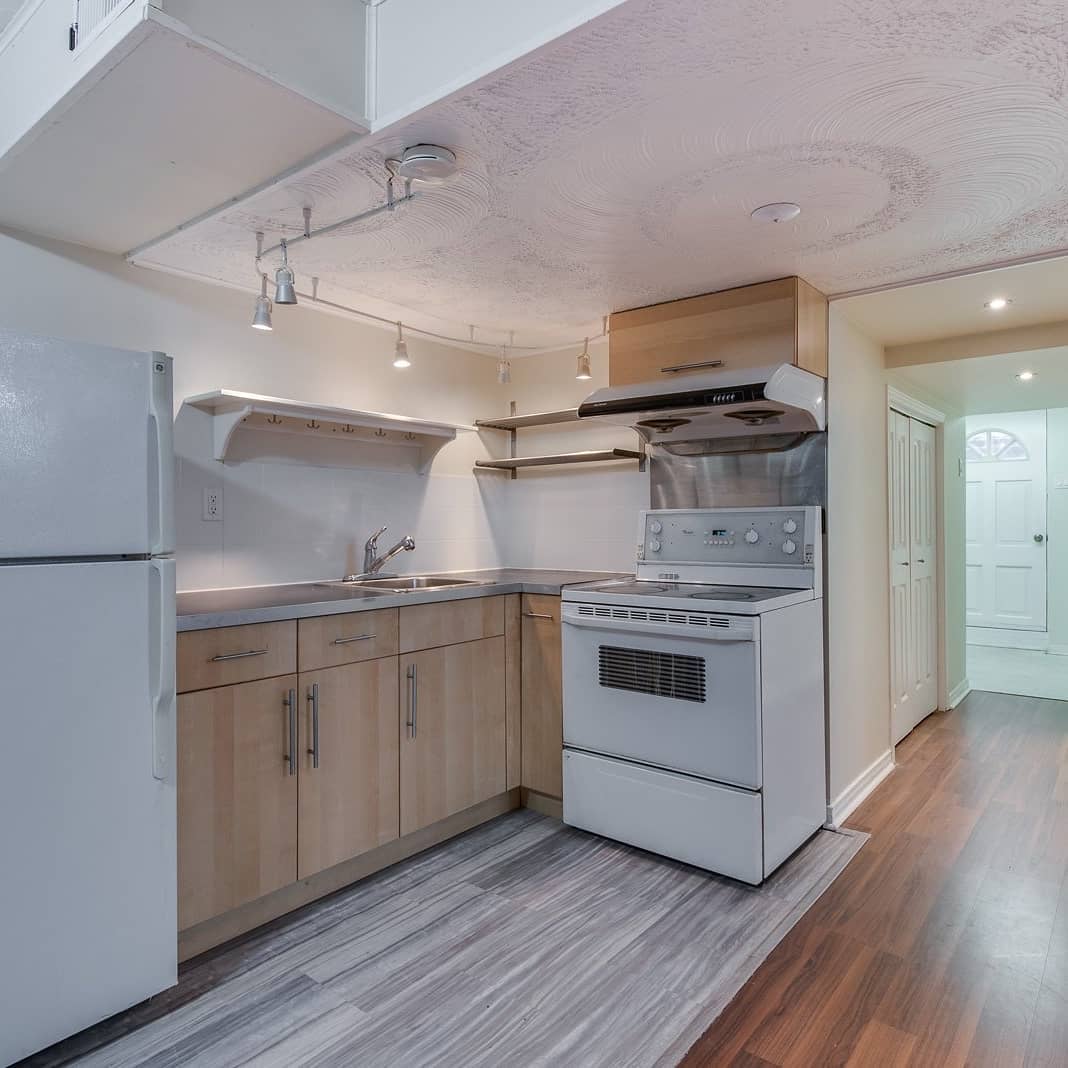
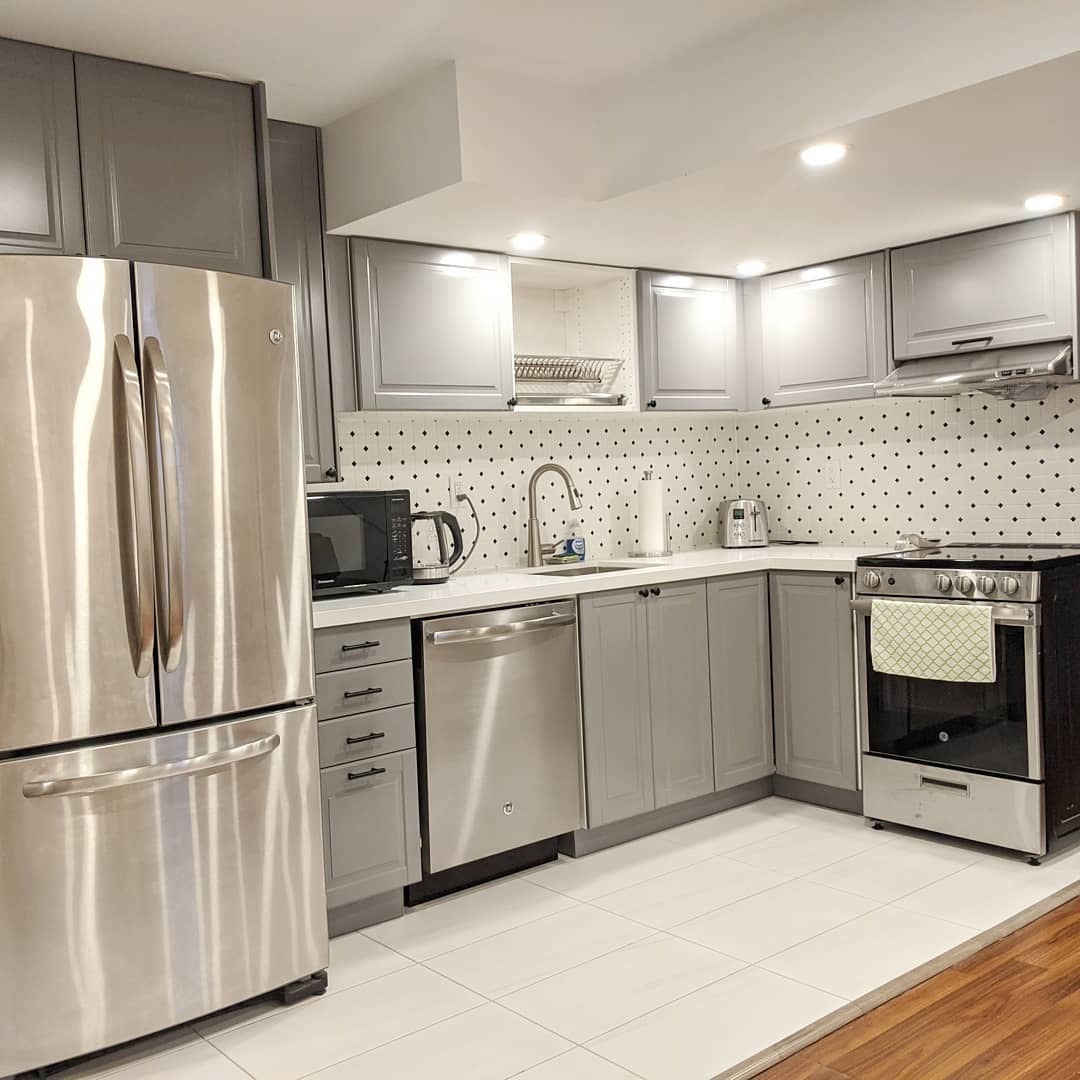
Large rooms still need disciplined planning
Kitchen islands, wide openings, feature stairs and expanded primary suites can affect structure, ducts, plumbing and lighting. Field conditions should be confirmed before layouts become fixed.
Site conditions may shape access and approvals
Sloped lots, mature trees, ravine proximity, drainage and limited staging can influence additions, exterior openings and material handling. These conditions belong in early feasibility work.
Coordinate the premium decisions
- Custom cabinetry, millwork and integrated appliances
- Stone, large-format tile and specialty flooring
- Primary-suite plumbing, waterproofing and ventilation
- Lighting controls, electrical capacity and mechanical changes
- Design reviews, samples, mockups and long-lead procurement
Check permits, zoning and ravine conditions
Structural work and additions require property-specific review. Toronto Building and any applicable planning, ravine or tree authorities should confirm requirements before scheduling.
Official starting point: Toronto Building permits
Questions homeowners ask first
What information matters most for a larger York Mills home?
Start with the rooms affected, structural openings, existing systems, finish standard and site access. Large square footage alone does not define the scope; the connected decisions do.
How can ravine or sloped-lot conditions affect planning?
They can influence additions, drainage, exterior openings, staging, tree protection and approvals. The exact property conditions should be reviewed before committing to a design or construction sequence.
How are premium allowances kept under control?
Separate selected products from allowances and record who approves samples, shop drawings and substitutions. This creates a clearer path for cabinetry, stone, plumbing, lighting and specialty finishes.