
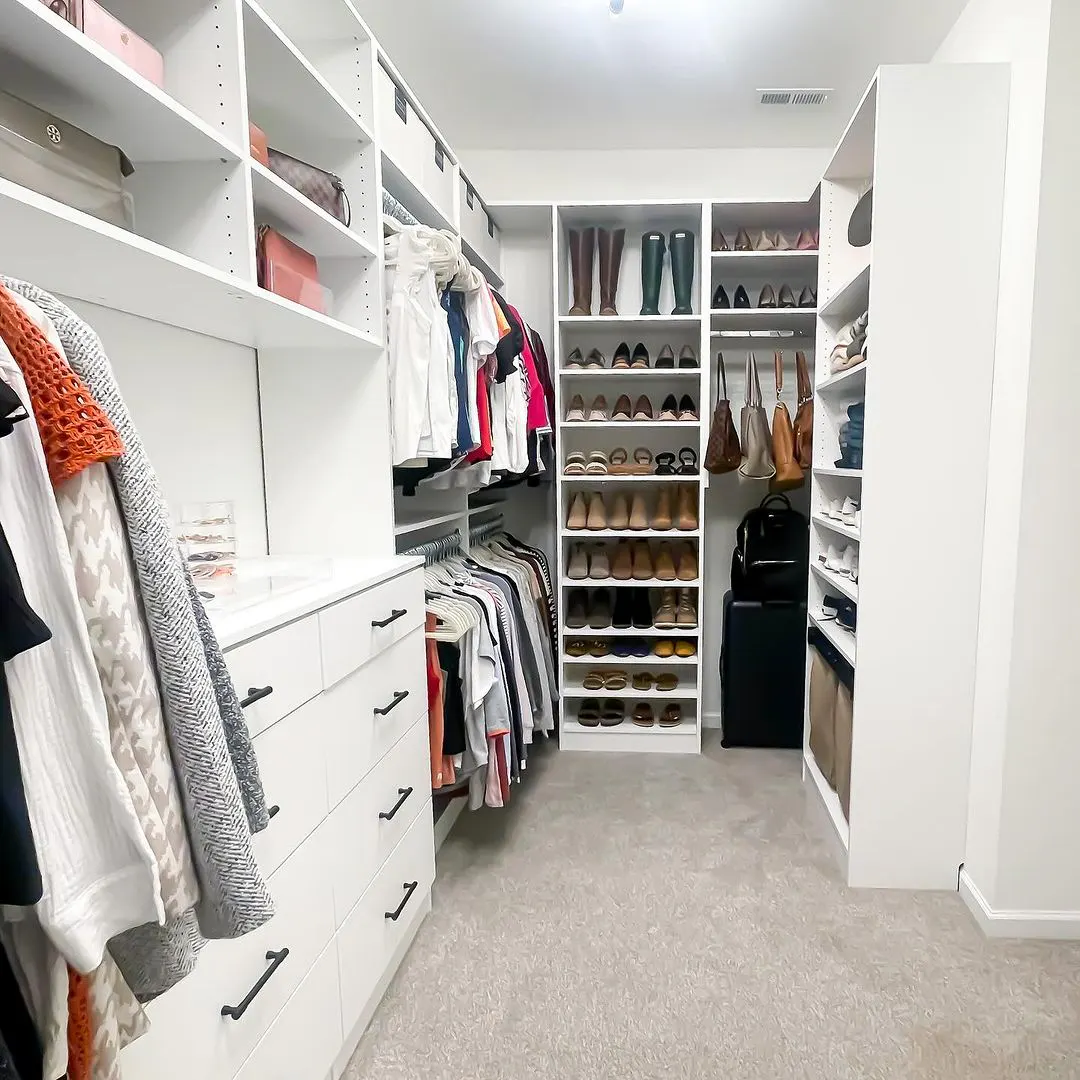
These projects can involve older construction, previous additions and finishes that are expensive to disturb. A complete scope should identify what is preserved, restored, rebuilt and newly introduced.
Forest Hill and Rosedale project notes
Common requests
Older-home kitchens, custom interiors, primary suites, preservation-sensitive finishes, millwork and whole-home coordination.
Budget signals
Higher-detail work needs clear allowances for protection, demolition care, shop drawings, samples, custom details and contingencies.
PM checks first
Heritage or ravine context, existing-condition risks, access constraints, protection requirements and design responsibility.
See the visible change before planning in Forest Hill and Rosedale.
These are original Nivo GTA project photographs. They show a completed renovation direction without claiming that the photographed property is in Forest Hill and Rosedale; the exact address and client details remain private.
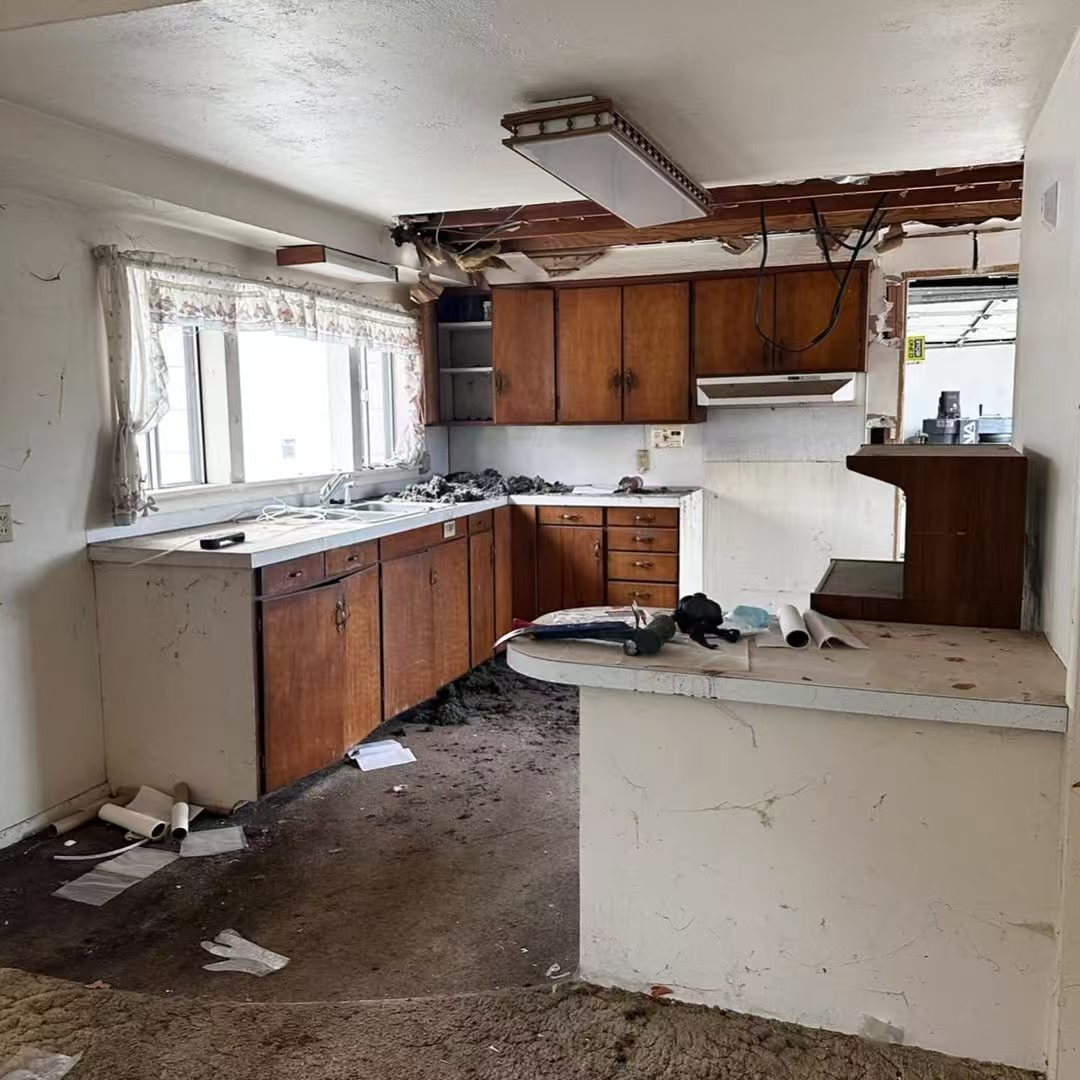
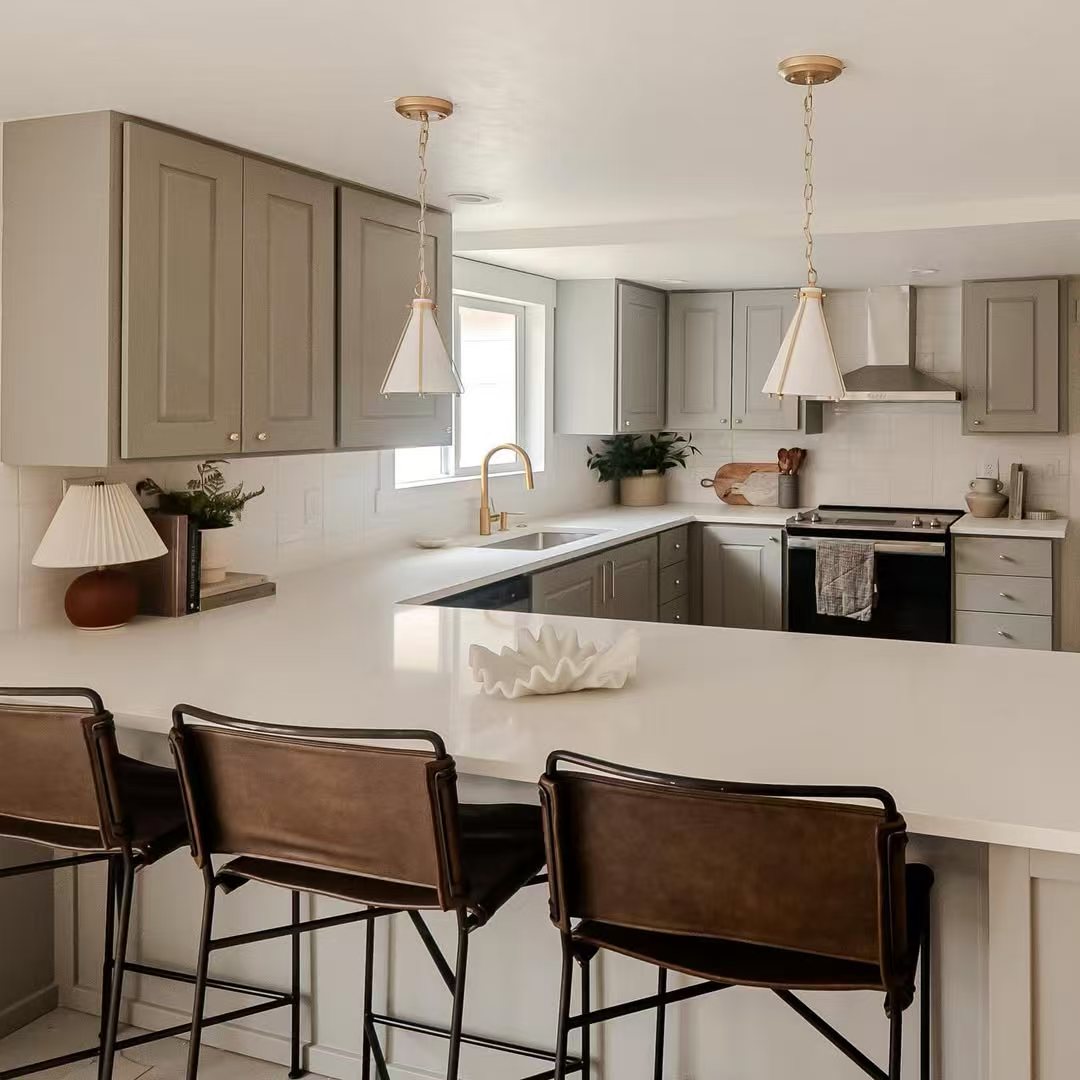
Preservation and replacement need clear boundaries
Existing plaster, floors, trim, fireplaces, windows and stairs may shape the new design. Protection methods and transition details should be defined before demolition pricing.
Custom work depends on coordination
Millwork, stone, integrated lighting, specialty hardware and concealed services require accurate field dimensions and shop-drawing review. Long-lead decisions belong in the schedule from the beginning.
Build the project around accountability
- Existing-condition survey and design responsibilities
- Rooms, systems and exterior openings included
- Finish samples, mockups and approval checkpoints
- Protection, security, deliveries and occupied-home access
- Allowances, exclusions, contingencies and change control
Heritage and permit status are property-specific
Designation, heritage districts, ravine conditions, trees and structural changes can alter the approval path. The property and proposed work must be checked before committing to construction.
Official starting point: Toronto Building permits
Questions homeowners ask first
How should preservation work be included in the quote?
List the elements to protect, restore, reproduce or replace. Plaster, woodwork, fireplaces, floors, windows and stairs need clear boundaries so demolition and finish allowances reflect the intended result.
What makes premium interior work take longer to coordinate?
Custom millwork, stone, specialty hardware, integrated lighting and concealed services depend on field measurements, samples and shop-drawing approvals. Long-lead decisions must be placed into the schedule early.
When should heritage or ravine conditions be checked?
Before the layout and schedule are treated as final. The property may require building, heritage, ravine, tree or planning review depending on its location and the proposed work.