
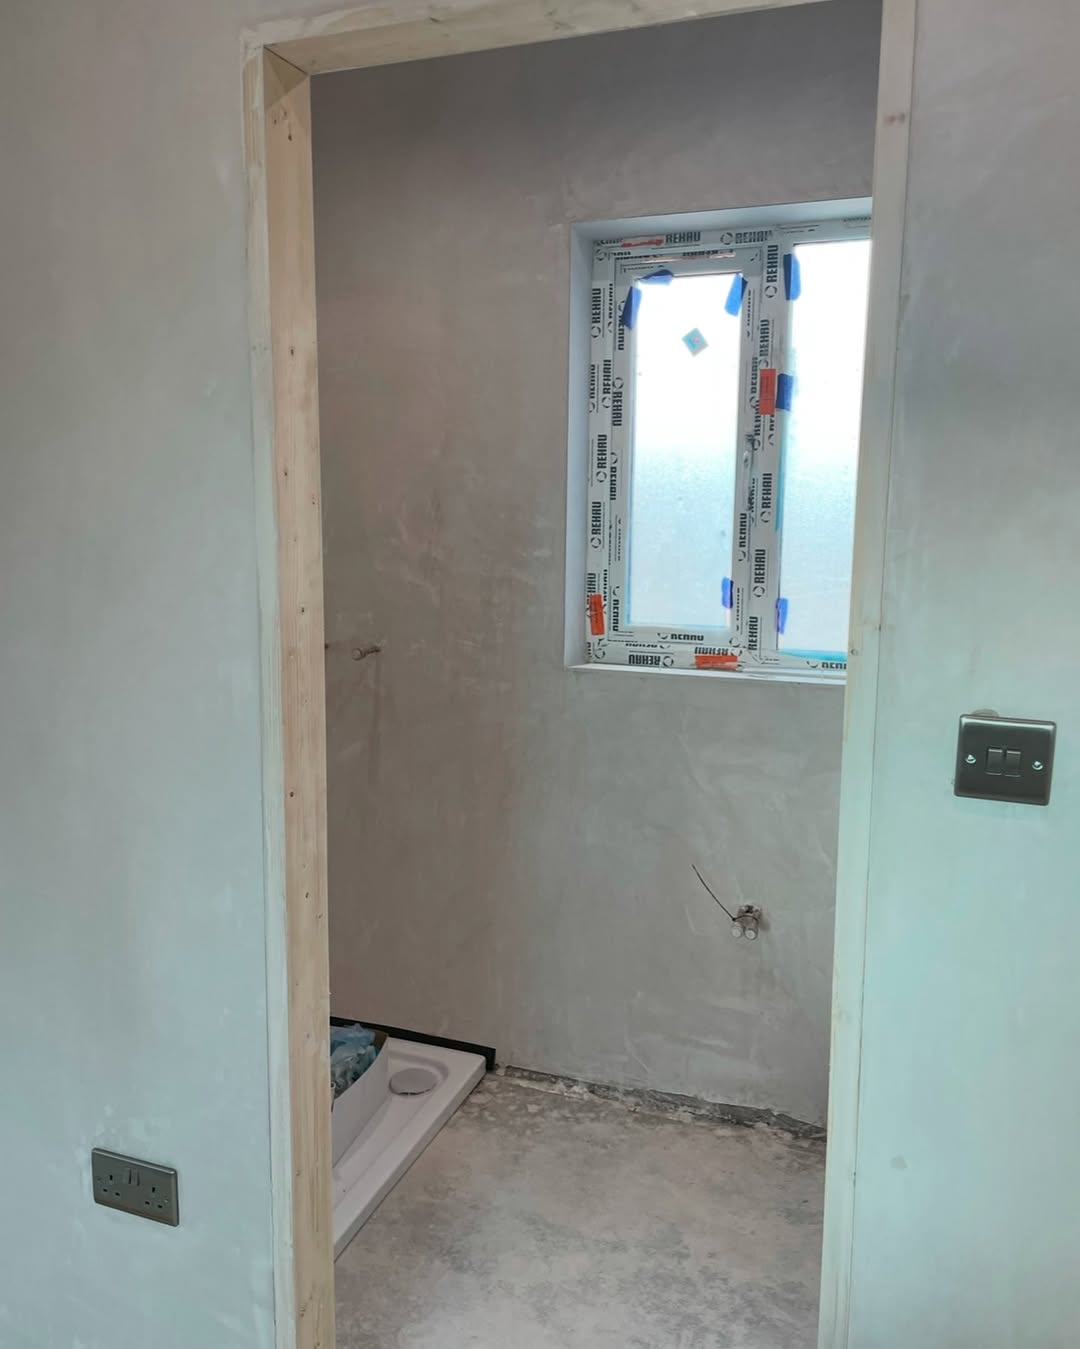
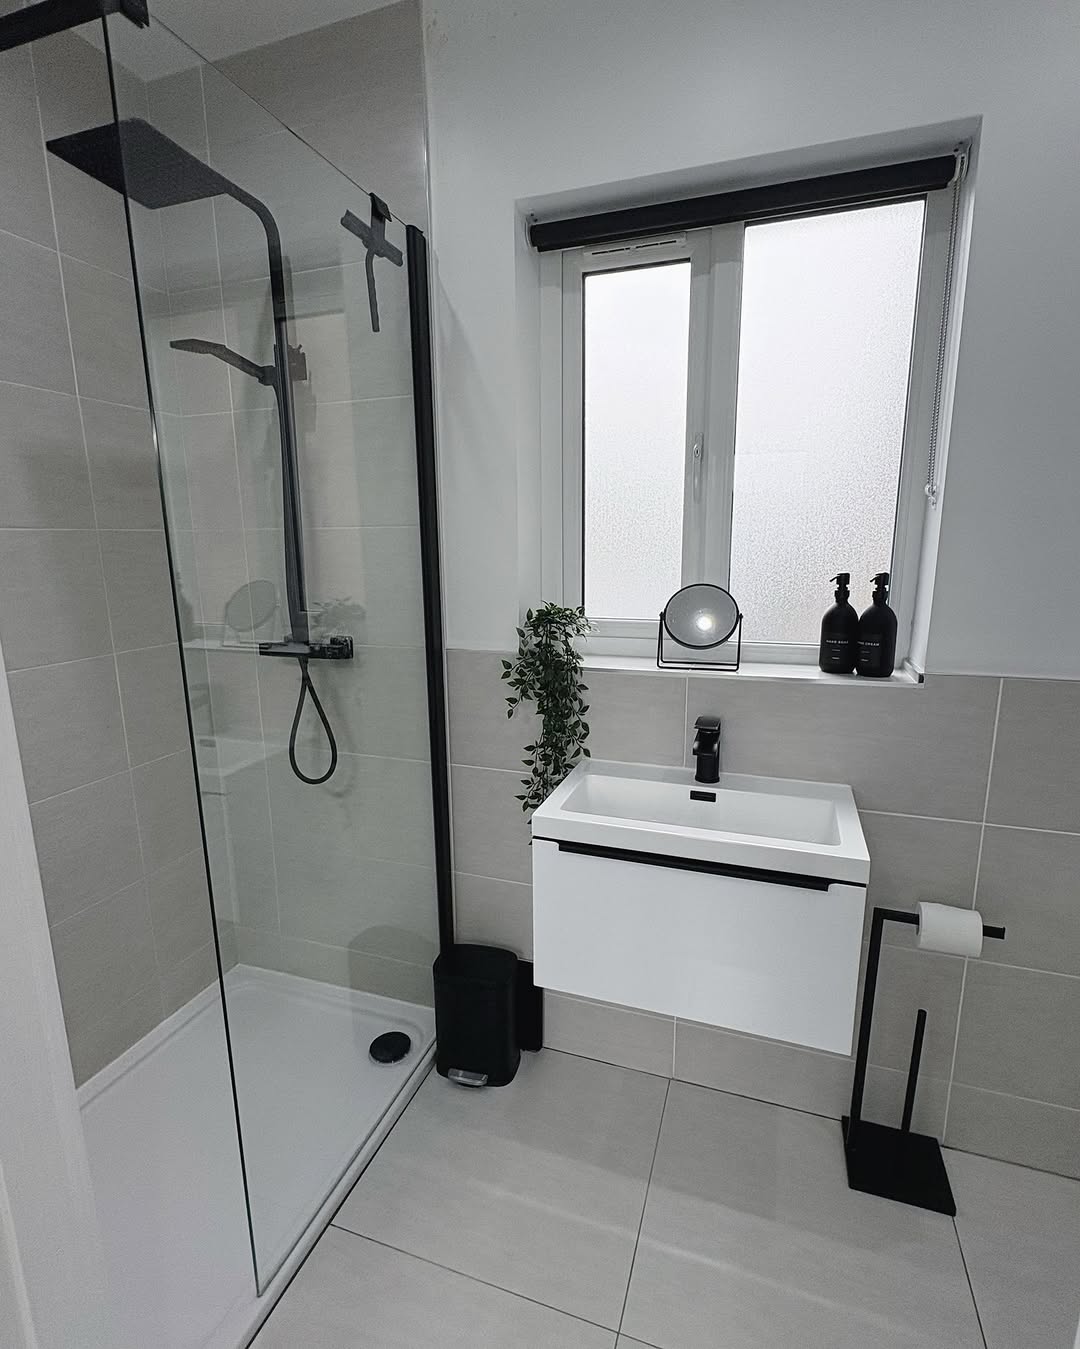
This page documents the visible result without inventing private project details. A similar renovation still requires its own measurements, site review, selections and confirmed scope.
What visibly changed
- Rough shower preparation was completed as a fully enclosed glass shower.
- Large-format wall and floor tile reduced visual interruption in the compact room.
- A white vanity and restrained black fixtures created contrast without crowding the space.
Planning lessons for a similar project
- Confirm waterproofing responsibility and shower dimensions before tile quantities are finalized.
- Coordinate vanity depth, door clearance and fixture placement around the narrow circulation path.
- Set tile layout and glass measurements after the substrate and shower base are confirmed.
What a PM confirms before quoting
The project manager reviews the exact address, room dimensions, existing conditions, regulated work, finish expectations, timing and budget range before treating any planning allowance as a construction quote.