
The exact address determines whether Markham or Vaughan requirements apply. That decision affects permits, inspections and municipal business rules.
Thornhill and Bayview Glen project notes
Common requests
Kitchen and main-floor renovations, primary suites, basements, stairs, flooring, lighting and custom storage.
Property signals
The exact municipal side of Thornhill matters for approvals, while larger homes need clear allowances for connected rooms and systems.
PM checks first
Municipality, address, rooms involved, structural or service changes, finish expectations and the desired construction period.
See the visible change before planning in Thornhill and Bayview Glen.
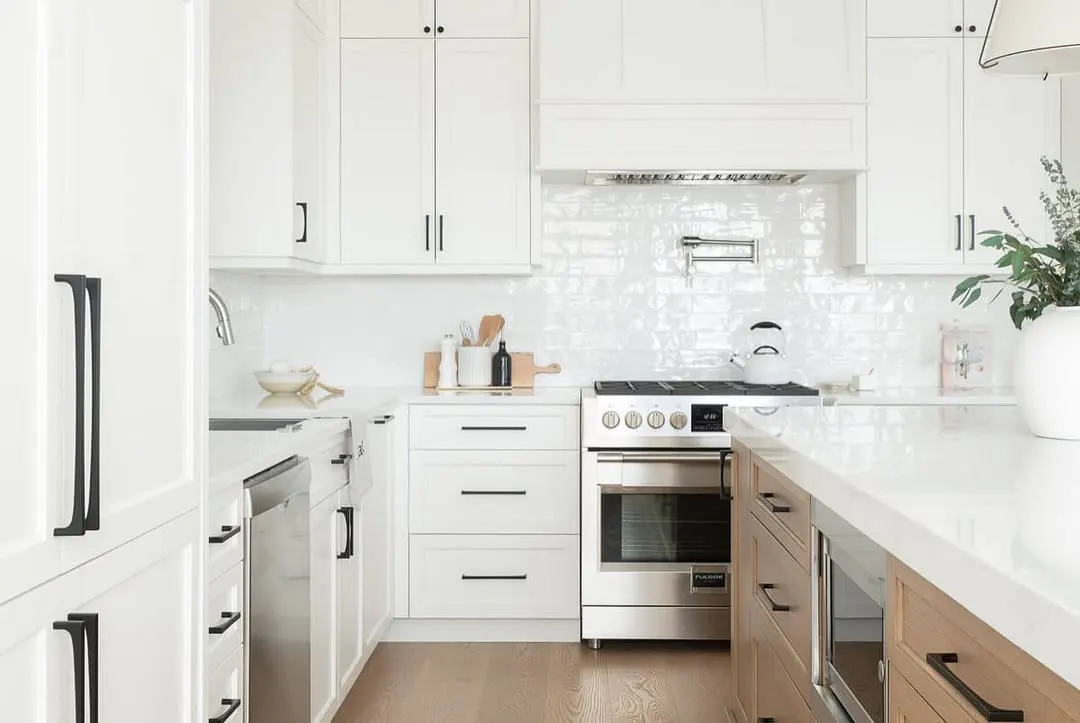
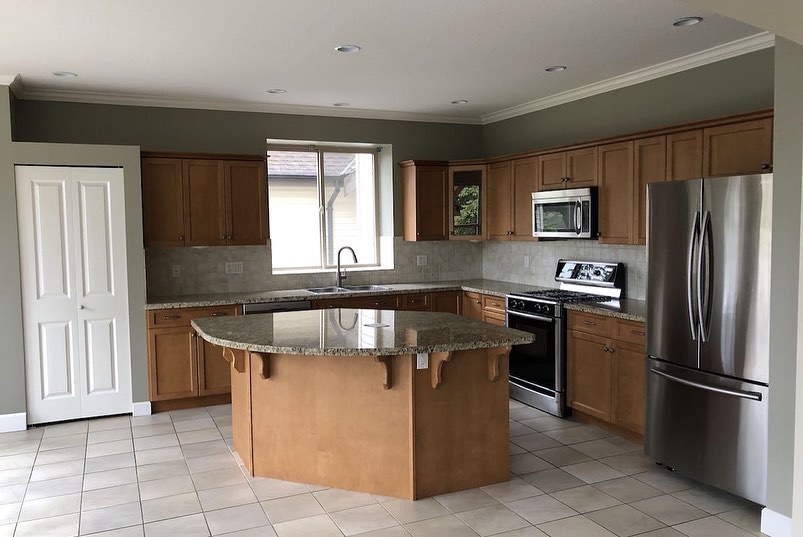
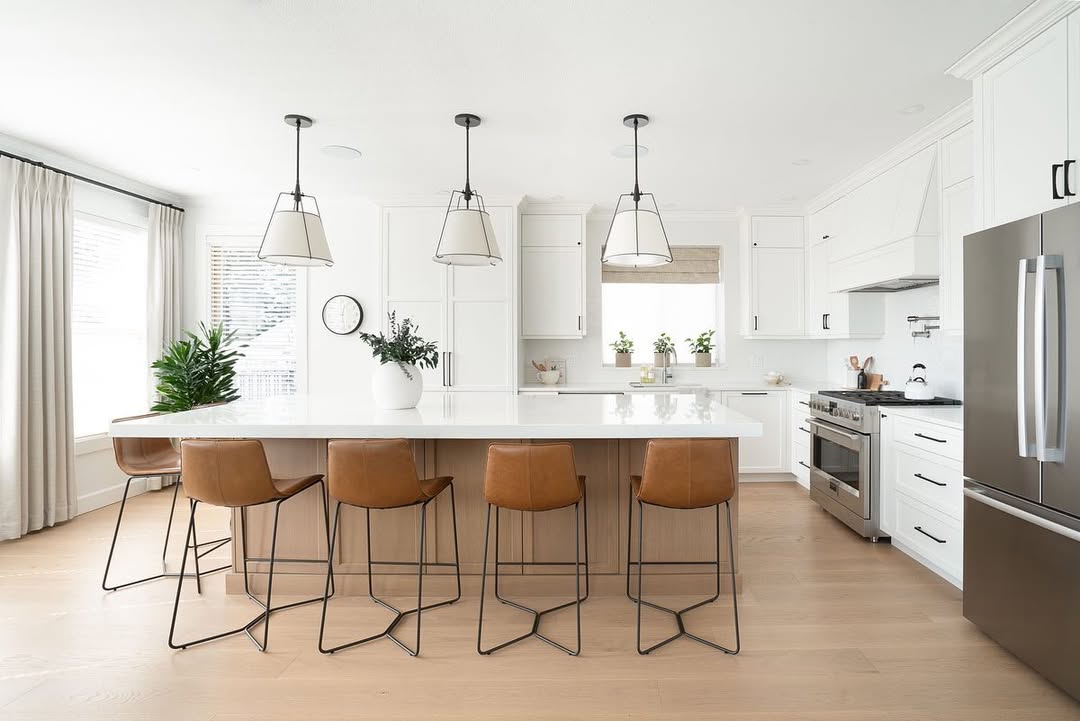
These are original Nivo GTA project photographs. They show a completed renovation direction without claiming that the photographed property is in Thornhill and Bayview Glen; the exact address and client details remain private.
Large-home updates need one finish hierarchy
Kitchen, primary suite, stairs, flooring and built-ins should share material decisions while keeping secondary rooms appropriately restrained.
Resolve system impacts before finish pricing
Openings, appliances, bathrooms and basement plans can affect structure, electrical, plumbing and HVAC. The underlying work belongs in the base scope.
Prepare the address-specific brief
- Address and municipality
- Connected rooms and intended use
- Structural and service changes
- Finish standard and investment range
- Plans, timing and occupancy
Confirm Markham or Vaughan requirements
Permits, zoning and renovator licensing differ by municipality. Nivo confirms the applicable path before accepting construction work.
Questions homeowners ask first
Why is the exact Thornhill address required?
Thornhill spans Markham and Vaughan. The address determines the municipality, zoning, building-permit process and inspections that apply to the proposed renovation.
What larger-home scope should be coordinated together?
Kitchen, flooring, stairs, fireplaces, lighting, millwork, primary-suite work and adjoining rooms should share one finish and construction plan when the transitions affect each other.
What should be settled before construction pricing?
Confirm the rooms, layout intent, structural and building-system changes, finish level, key allowances, occupancy, access and approval path. Unknown conditions should remain clearly identified.