
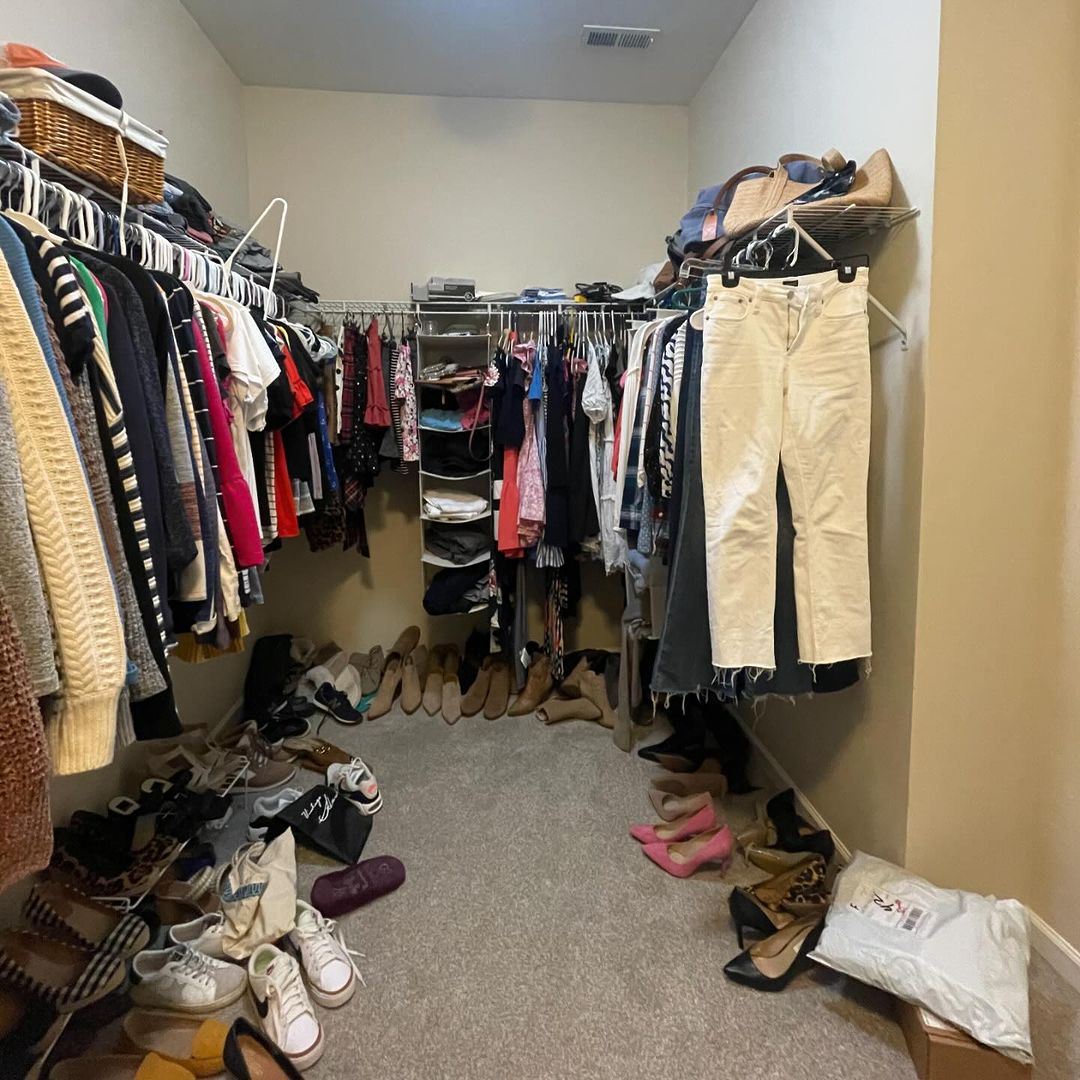
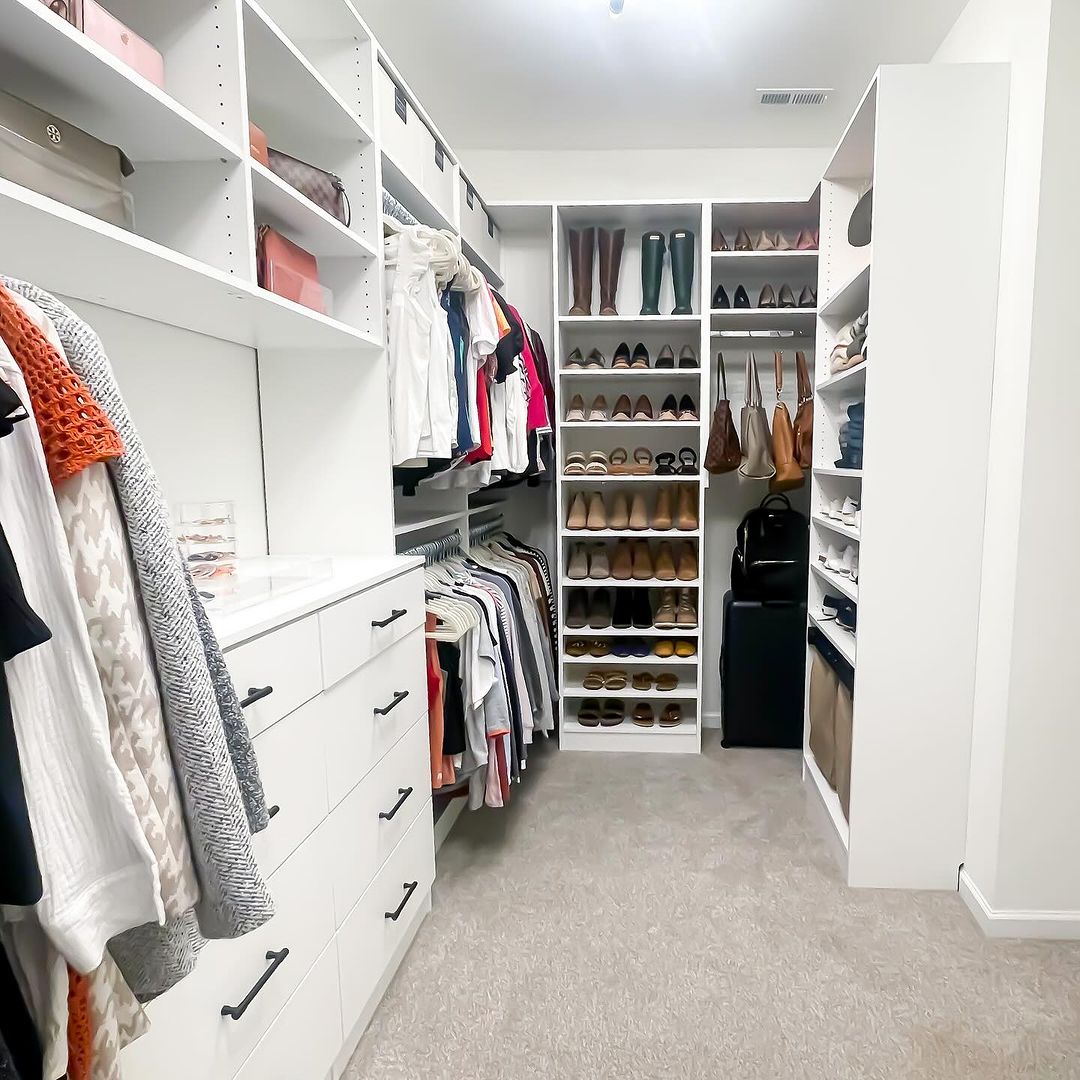
This page documents the visible result without inventing private project details. A similar renovation still requires its own measurements, site review, selections and confirmed scope.
What visibly changed
- Open racks were replaced by fitted storage with defined hanging and drawer zones.
- Dedicated shoe shelving used vertical wall space more deliberately.
- The lighter built-in finish made the narrow room feel more organized.
Planning lessons for a similar project
- Inventory long-hang, short-hang, folded storage, drawers and shoes before drawing elevations.
- Confirm door swing, lighting, outlets and access panels before millwork dimensions are final.
- Use field measurements and shop drawings to resolve uneven walls and clearances.
What a PM confirms before quoting
The project manager reviews the exact address, room dimensions, existing conditions, regulated work, finish expectations, timing and budget range before treating any planning allowance as a construction quote.