
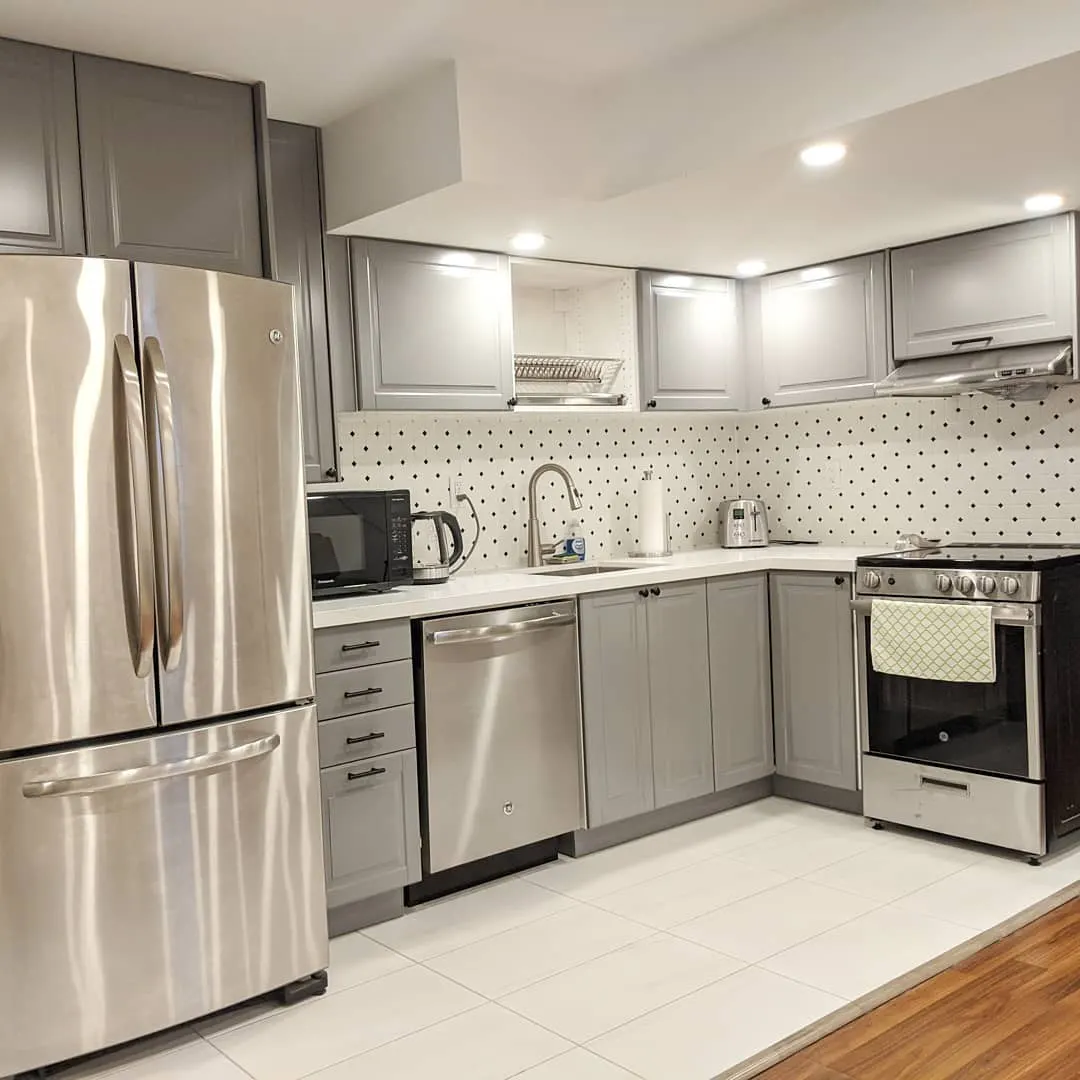
Homes range from older urban properties to newer subdivisions. Age, existing services and the connected room list determine whether the request is a practical Nivo fit.
Oshawa and Clarington project notes
Common requests
Larger kitchens, finished basements, main-floor changes and whole-home updates in Oshawa, Courtice and Bowmanville.
Project-fit signals
The strongest outer-Durham requests combine multiple rooms, coordinated trades and a clear investment range instead of one small repair.
PM checks first
Exact address, municipality, existing conditions, permit-sensitive work, travel, occupancy and the preferred construction period.
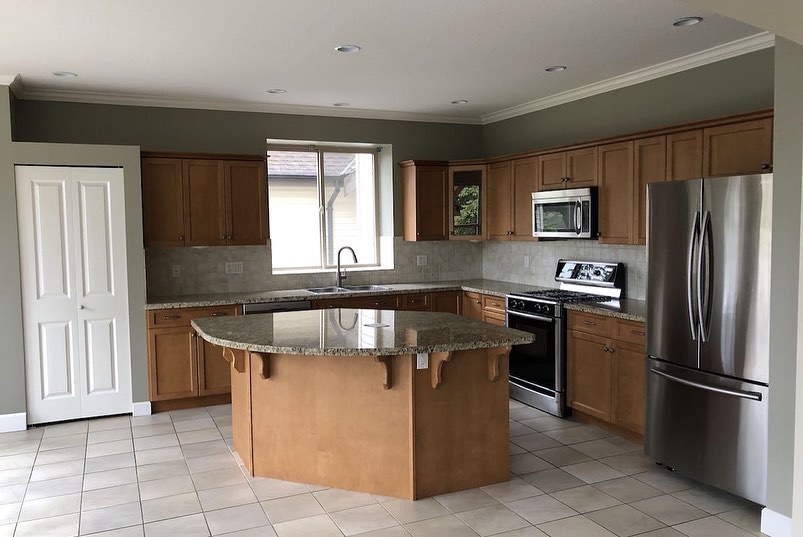
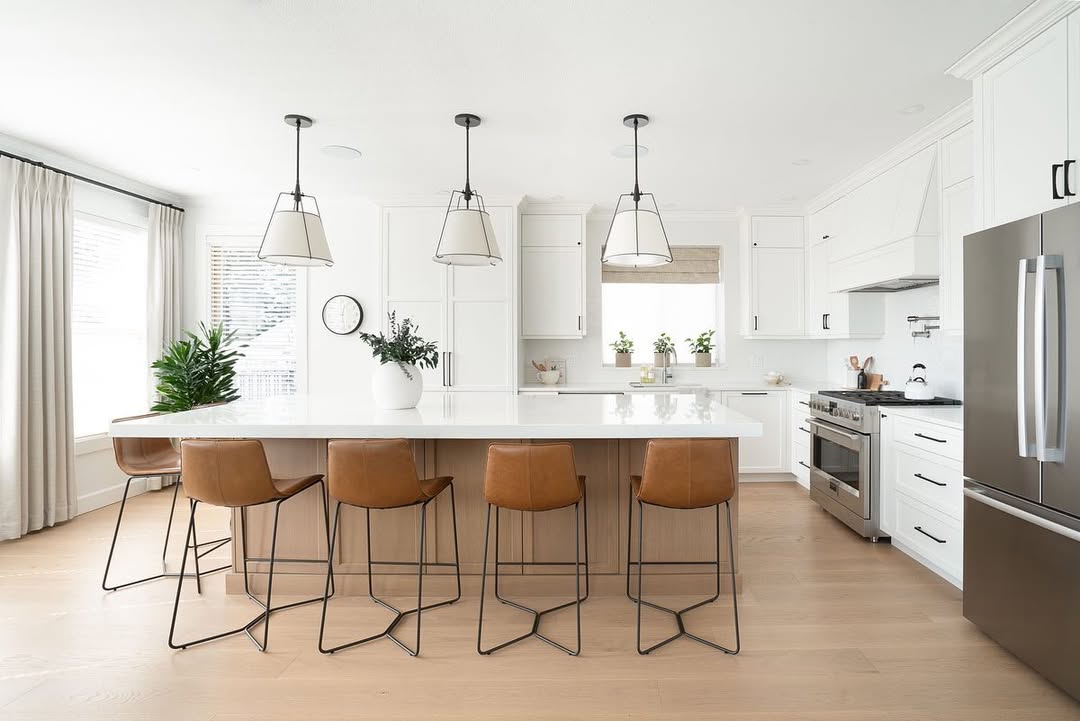
See the visible change before planning in Oshawa and Clarington.
These are original Nivo GTA project photographs. They show a completed renovation direction without claiming that the photographed property is in Oshawa and Clarington; the exact address and client details remain private.
Interior renovation planning in Clarington
A Clarington renovation contractor should define the connected rooms, existing conditions, structural changes, plumbing, electrical, ventilation and finish allowances before pricing. The scope should also identify permit responsibilities, site access, occupancy, protection, cleanup and the decisions that can affect trade sequence or schedule.
Courtice and Bowmanville projects, along with larger renovations in Oshawa and Clarington, are reviewed as one coordinated scope. A Nivo project manager organizes the complete room list and trade dependencies first so the homeowner can compare one plan instead of separate assumptions.
Check the planned work with the free Clarington permit screen, then confirm the exact property and scope with the Municipality of Clarington.
2026 Clarington renovation budget and timing guide
These Canadian-dollar ranges are Nivo early planning allowances for standard-size spaces, upgraded finishes and ordinary existing conditions. They are not market averages or construction quotes.
| Project type | Early budget allowance | Construction planning window |
|---|---|---|
| Kitchen renovation | $45,000 to $95,000 | 4 to 8 weeks |
| Basement renovation | $60,000 to $120,000 | 6 to 12 weeks |
| Main-floor renovation | $100,000 to $200,000 | 8 to 16 weeks |
| Full-home renovation | $200,000 to $450,000 | 16 to 32 weeks |
Adjust the Durham Region budget planner for approximate area, finish level and existing conditions.
Older homes can reveal system upgrades
Electrical service, plumbing, insulation, structure and ventilation may need attention when kitchens, bathrooms or walls are changed. Include those risks in the initial allowance.
Newer homes often need coordinated finish upgrades
Kitchen, flooring, stairs, lighting and built-ins can be planned as one main-floor composition instead of disconnected selections.
Outer-area projects need enough scope
- Whole-home, main-floor or full basement work
- Multiple connected rooms and trades
- Clear approximate investment range
- Access, occupancy and project timing
- Municipal permits and inspection status
Confirm Oshawa or Clarington requirements
The project municipality and exact work determine the building, zoning and inspection path. Nivo confirms these requirements before accepting construction.
Questions homeowners ask first
How does Nivo review Oshawa and Clarington requests?
The PM checks the full scope, exact address, investment range, expected site coordination and travel. Larger multi-room or whole-home work is more practical than isolated repairs.
How much should I budget for an interior renovation in Clarington?
Nivo's early planning allowances are approximately $45,000 to $95,000 for a kitchen, $60,000 to $120,000 for a basement, $100,000 to $200,000 for a main floor and $200,000 to $450,000 for a full home. These are Canadian-dollar planning ranges, not quotes, and the actual property, area, materials and scope determine pricing.
How long can a larger Clarington renovation take?
After scope, permits and major materials are ready, construction planning commonly allows about 4 to 8 weeks for a kitchen, 6 to 12 weeks for a basement, 8 to 16 weeks for a main floor and 16 to 32 weeks for a full home. Structural work, approvals and procurement can change the schedule.
Do Oshawa, Courtice, Bowmanville and Clarington use one permit office?
No. Oshawa and the Municipality of Clarington use separate processes, and the exact property determines the correct zoning, building and inspection contacts.
What should be identified in newer and older homes?
Newer homes may have builder systems and warranty history, while older homes can have previous alterations and capacity issues. In both cases, document walls, services, finishes and known permits before final pricing.