

The project should begin with the home type, rooms involved and intended use. That helps separate a finish refresh from structural, plumbing, electrical or HVAC work.
Pickering, Ajax and Whitby project notes
Common requests
Family kitchens, basements, bathrooms, flooring, lighting and coordinated main-floor updates in detached homes and townhouses.
Property signals
A clear request connects rooms, regulated work and finish expectations instead of treating each trade as a separate small job.
PM checks first
Exact address, total scope, travel, basement use, occupied-home needs, budget range and preferred construction timing.
See the visible change before planning in Pickering, Ajax and Whitby.
These are original Nivo GTA project photographs. They show a completed renovation direction without claiming that the photographed property is in Pickering, Ajax and Whitby; the exact address and client details remain private.
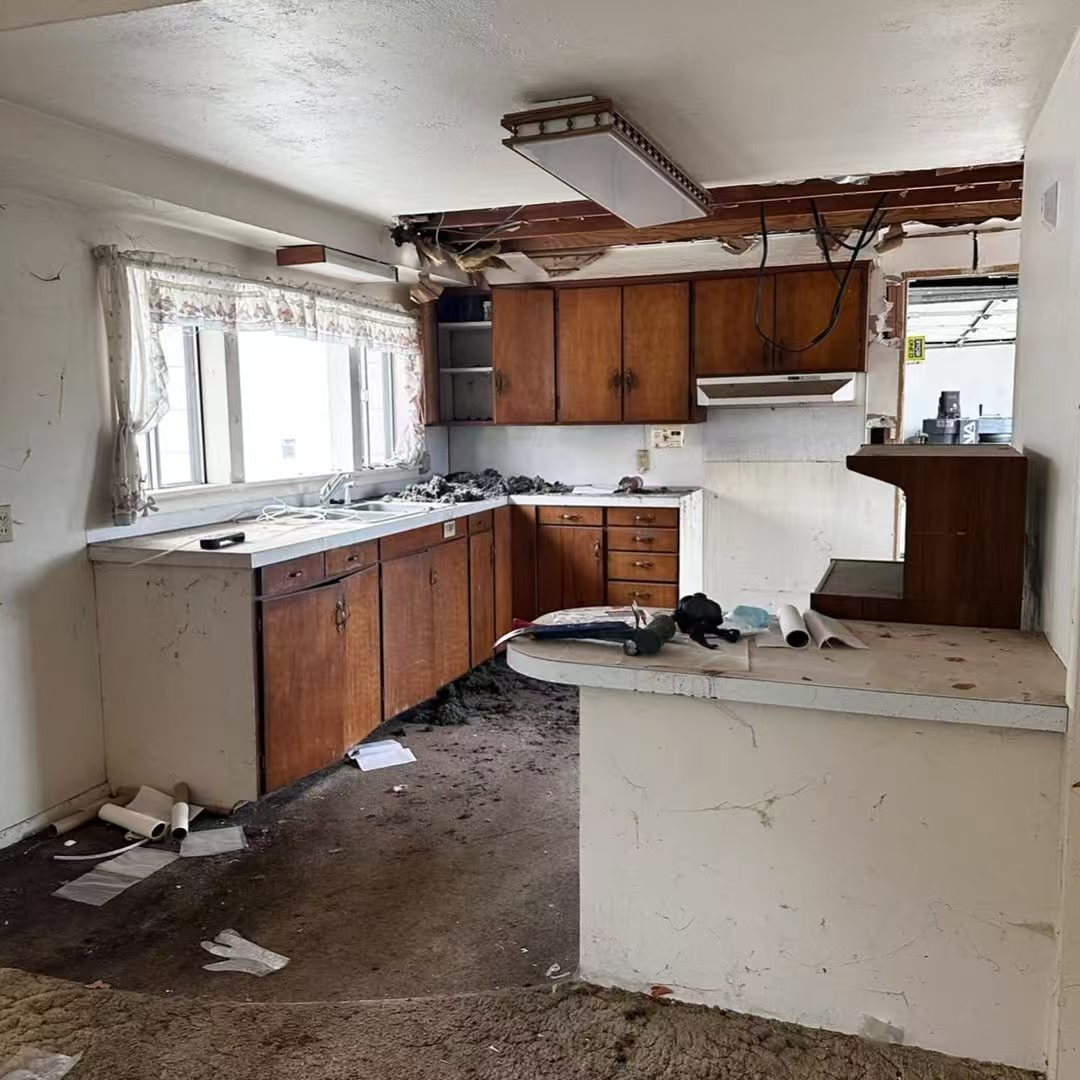
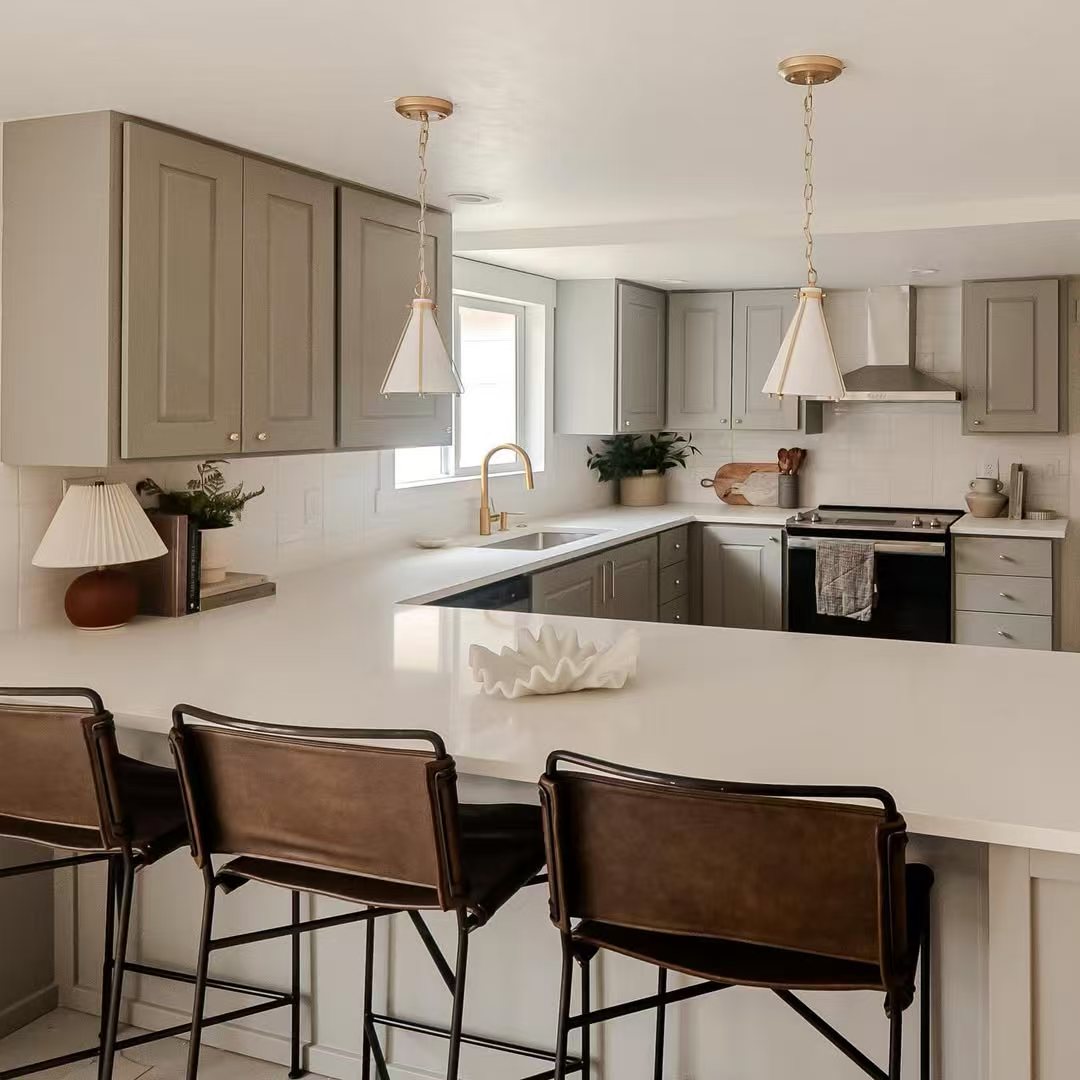
Main-floor projects often connect beyond the kitchen
Cabinetry, flooring, lighting, stairs, powder rooms and family areas should be coordinated when demolition and finishes cross room boundaries. For larger projects farther east, use the Clarington interior renovation contractor guide to prepare one complete scope.
Basement plans depend on use
A recreation room, home office, gym and proposed secondary suite have different layout, egress, fire, plumbing and approval questions.
Prepare one comparable scope
- Rooms, demolition and structural changes
- Cabinetry, flooring, tile and fixture allowances
- Electrical, plumbing, HVAC and ventilation
- Protection, waste, permits and inspections
- Timing, occupancy and change approvals
Confirm the municipality
Pickering, Ajax and Whitby use separate permit and inspection processes. The project address determines which department should confirm requirements.
Questions homeowners ask first
Which Durham projects are practical for a first review?
Connected kitchen and main-floor work, complete basements, multi-bathroom projects and whole-home renovations are stronger fits when the scope needs coordinated trades and scheduled site management.
Why does the municipality need to be confirmed?
Pickering, Ajax and Whitby have separate permit and inspection processes. The address determines the correct authority and may also identify conservation, grading or exterior-work considerations.
Can the house remain occupied?
It depends on the rooms, utilities, dust separation and schedule. Temporary cooking or bathroom arrangements, access, protection and daily cleanup should be included in the scope before work starts.