
A useful first review does not require finished drawings or a long specification. Start with the property type, the areas you want to change, what is not working now and when you hope to begin.
How a Scarborough renovation project manager organizes the work
A Nivo project manager starts by defining the rooms, intended result, existing conditions, budget range and timing. The review then identifies trade dependencies, permit-sensitive work, material allowances, site access and decisions that should be resolved before a comparison-ready scope is prepared. This gives homeowners one coordinated plan instead of separate assumptions from each trade.
Scarborough project notes
Common requests
Kitchen refreshes, basement finishing, family bathrooms, flooring, lighting and storage upgrades for detached, semi-detached and townhouse layouts.
Budget signals
Projects become stronger fits when the request includes multiple rooms, a basement bathroom, full main-floor finishes or coordinated trade work.
PM checks first
Address, parking and access, basement conditions, permit-sensitive work and whether the home stays occupied during construction.
Scarborough renovation budget and construction windows
These are early Nivo planning allowances for a standard-size project with upgraded finishes and standard renovation conditions. They are not market averages or construction quotes.
| Project | Starting allowance | Construction window |
|---|---|---|
| Kitchen renovation | $45,000 to $95,000 | 4 to 8 weeks |
| Basement renovation | $60,000 to $120,000 | 6 to 12 weeks |
| Main-floor renovation | $100,000 to $200,000 | 8 to 16 weeks |
| Full-home renovation | $200,000 to $450,000 | 16 to 32 weeks |
Use the Toronto renovation cost calculator to adjust the range for size, finish level and existing conditions.
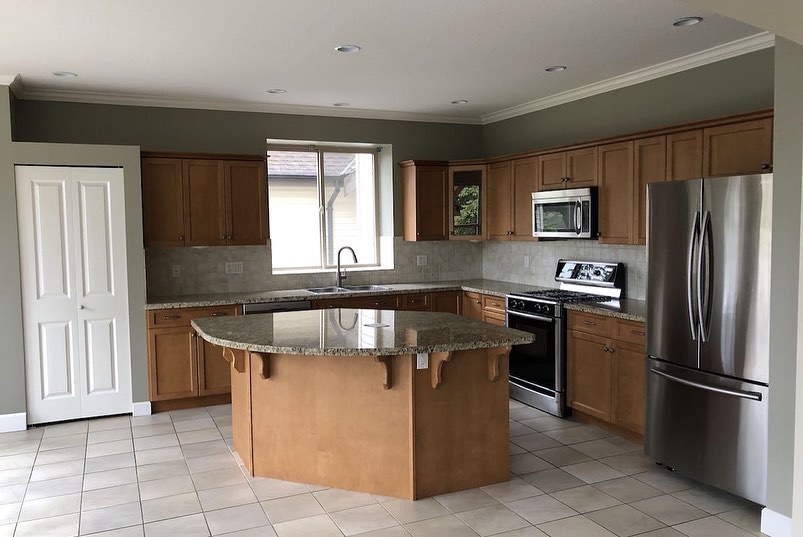
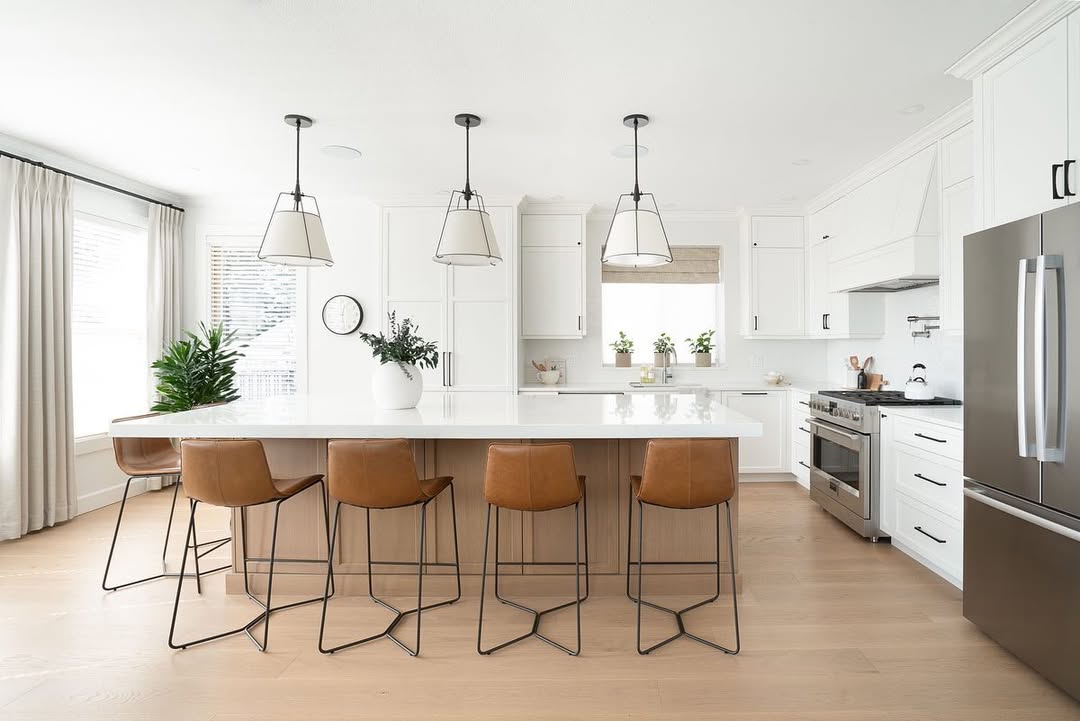
See the visible change before planning in Scarborough.
These are original Nivo GTA project photographs. They show a completed renovation direction without claiming that the photographed property is in Scarborough; the exact address and client details remain private.
Start with one practical scope
- Kitchen, bathroom, basement or multi-room priorities
- Layout changes, storage needs and must-keep elements
- Flooring, lighting, trim, paint and finish direction
- Approximate timing, occupancy and access constraints
- Known electrical, plumbing, HVAC or permit questions
Bungalows and older houses
Many Scarborough renovations begin with an existing layout that no longer fits the household. Before opening rooms or moving services, the project should account for structure, previous alterations, electrical capacity, plumbing locations and conditions that may only become visible during inspection or demolition.
Basements need an existing-condition review
A basement plan should consider ceiling height, stairs, windows, moisture history, mechanical equipment, laundry, storage and the intended use of the space. A finished family area and a proposed secondary suite do not have the same planning or approval requirements.
Condo and townhome coordination
Property-management rules, work hours, elevator bookings, deliveries, floor protection and permitted materials can affect both price and sequence. Confirming those items before ordering finishes helps avoid delays and re-selection.
Check permit questions before setting the schedule
Structural work, additions, changes of use and some building-system alterations may require permits or supporting documents. Requirements depend on the property and exact scope, so Toronto Building should confirm them for the specific project.
Official starting point: City of Toronto: When Do I Need a Building Permit?
Prepare a quote that can be compared
Ask each contractor to respond to the same scope and identify materials, allowances, exclusions, regulated trades, waste removal, protection, permits where applicable and the process for approving changes.
Questions homeowners ask first
What Scarborough projects are a practical fit?
Nivo prioritizes complete kitchens, main-floor changes, substantial basements and multi-room or whole-home renovations. Small repairs and single-trade service calls are usually not a fit for coordinated project management.
What should I budget for a Scarborough renovation?
Early Nivo planning allowances start around $45,000 to $95,000 for a kitchen, $60,000 to $120,000 for a basement, $100,000 to $200,000 for a main-floor scope and $200,000 to $450,000 for a full-home renovation. The exact property, size, conditions and selections can move the range.
How long can a Scarborough renovation take?
Typical construction windows begin around 4 to 8 weeks for a kitchen, 6 to 12 weeks for a basement, 8 to 16 weeks for a main-floor renovation and 16 to 32 weeks for a full-home renovation after scope, approvals and major materials are ready.
Can you review a basement renovation or proposed suite?
Yes, but the intended use matters. Ceiling height, exits, windows, moisture, mechanical equipment and municipal requirements should be reviewed before assuming that a family basement and a secondary suite have the same scope.
Do I need plans or photos to contact Nivo?
No. Your name and either phone or email are enough. A short description, neighbourhood and any available photos or drawings are optional, but they help the PM understand the existing home before the call.