
The useful first step is to identify where the home feels constrained: cooking, entry storage, family space, bathrooms, bedrooms or the connection to the yard.
Beaches and Birch Cliff project notes
Common requests
Older-home kitchens, compact bathrooms, storage, main-floor flow, basement improvements and finish updates that respect the existing house.
Property signals
Narrow access, attached or semi-detached conditions, older structure and previous work can influence protection, deliveries and sequencing.
PM checks first
House type, access, structural questions, existing systems, permit-sensitive changes and what original details should remain.
See the visible change before planning in The Beaches and Birch Cliff.
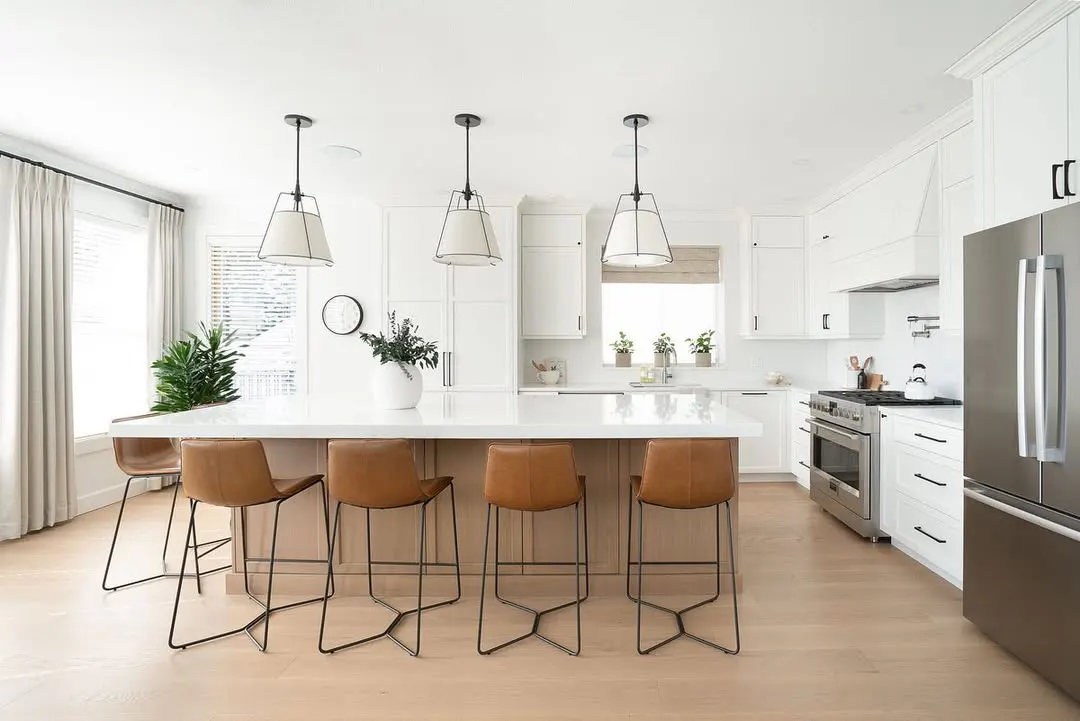
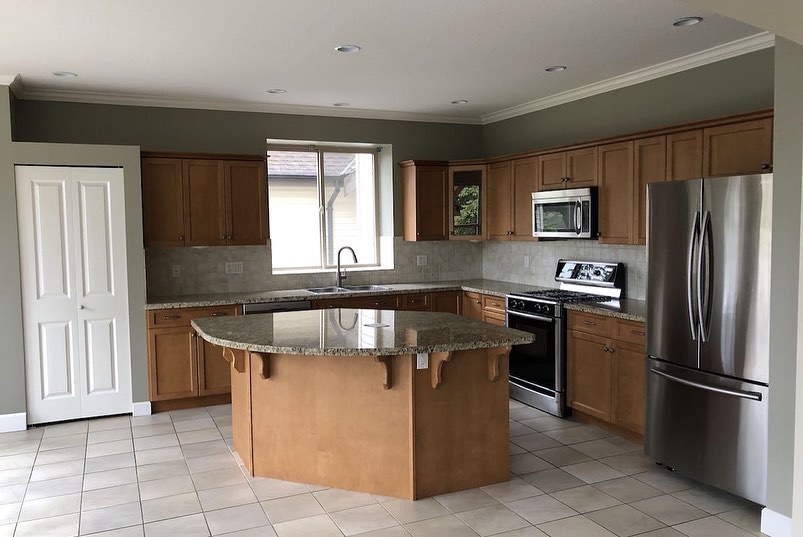
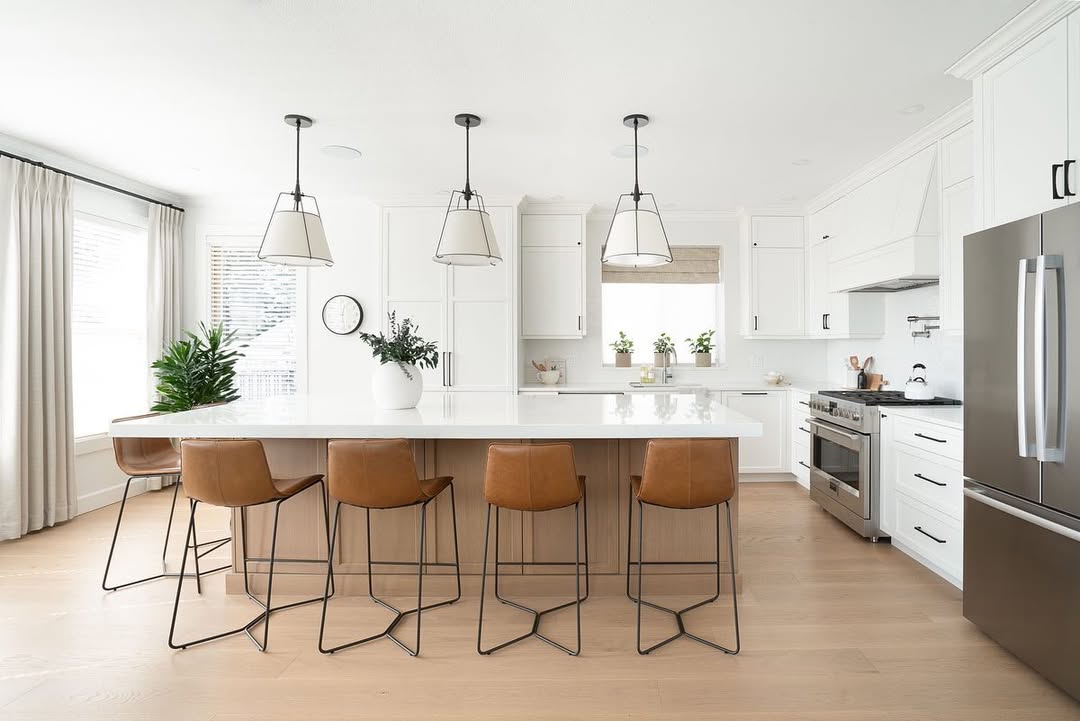
These are original Nivo GTA project photographs. They show a completed renovation direction without claiming that the photographed property is in The Beaches and Birch Cliff; the exact address and client details remain private.
Small layout changes can carry structural consequences
Removing a wall, widening an opening or changing the rear of the house may affect structure, ducts, plumbing and exterior envelope work. Those dependencies belong in the first scope.
Storage must be designed into the architecture
Pantries, banquettes, mudroom millwork, wardrobes and basement storage can add function without making rooms feel crowded. Field dimensions and circulation clearances matter.
Plan for tight access
- Material delivery and waste-removal route
- Neighbouring property and shared-driveway protection
- Temporary kitchen and occupied-home circulation
- Tree, grading and exterior-access constraints
- Permit drawings and inspection sequencing
Confirm Toronto approvals
Additions, structural changes and some plumbing or mechanical alterations require municipal review. Property-specific zoning, trees and heritage conditions should be checked early.
Official starting point: Toronto Building permits
Questions homeowners ask first
Which Beaches or Birch Cliff projects need the earliest site review?
Older-home main floors, wall removals, rear additions, underpinning-related basement work and projects with narrow access should be reviewed before layout or pricing assumptions become fixed.
Can attached or closely spaced homes change construction planning?
Yes. Shared or nearby walls, neighbour protection, access, dust control, exterior work and permitted hours can affect sequencing. Existing conditions and property boundaries should be understood early.
What should be checked before opening an older Toronto main floor?
Structure, floor levels, mechanical routes, electrical capacity, plumbing, masonry and previous alterations should be documented. Engineering or permits may be required depending on the proposed work.