
This service-area review is intended for substantial renovation scopes, not isolated repairs. The first conversation confirms the property, rooms, budget range, timing and whether Nivo is a practical delivery fit.
Mississauga and Oakville project notes
Common requests
Main-floor renovations, kitchens, ensuites, basements, condo updates and larger multi-room finish packages.
Budget signals
A strong request identifies city, neighbourhood, rooms, finish level, timing and whether walls or services may move.
PM checks first
Municipality, access, condo or detached-home rules, scope depth and whether the address is core or extended review.
See the visible change before planning in Mississauga and Oakville.
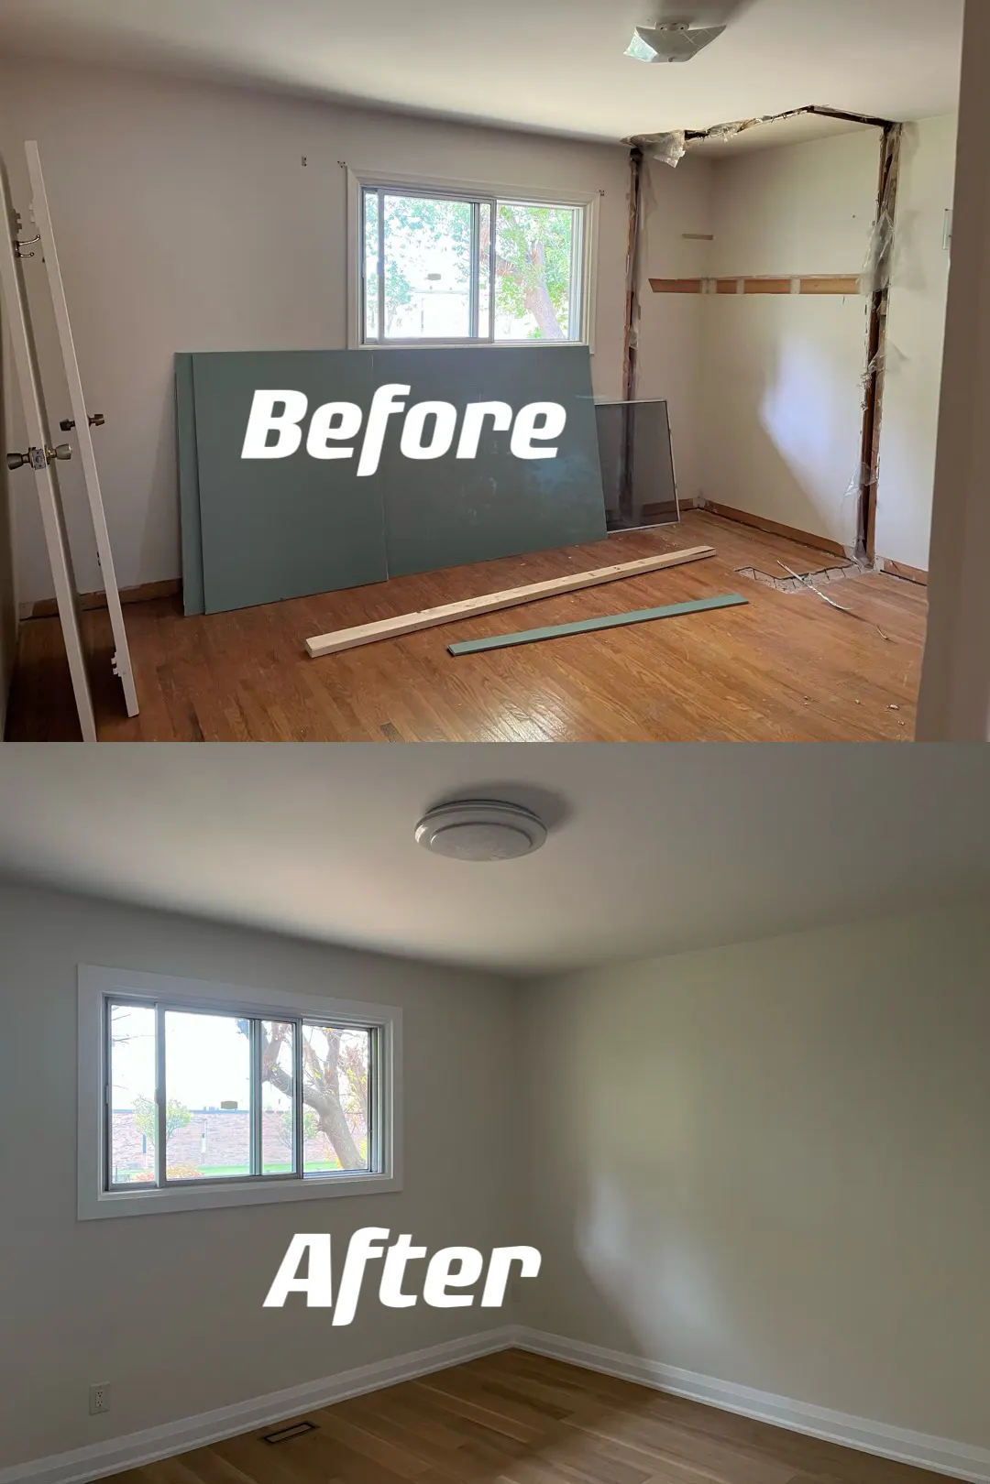
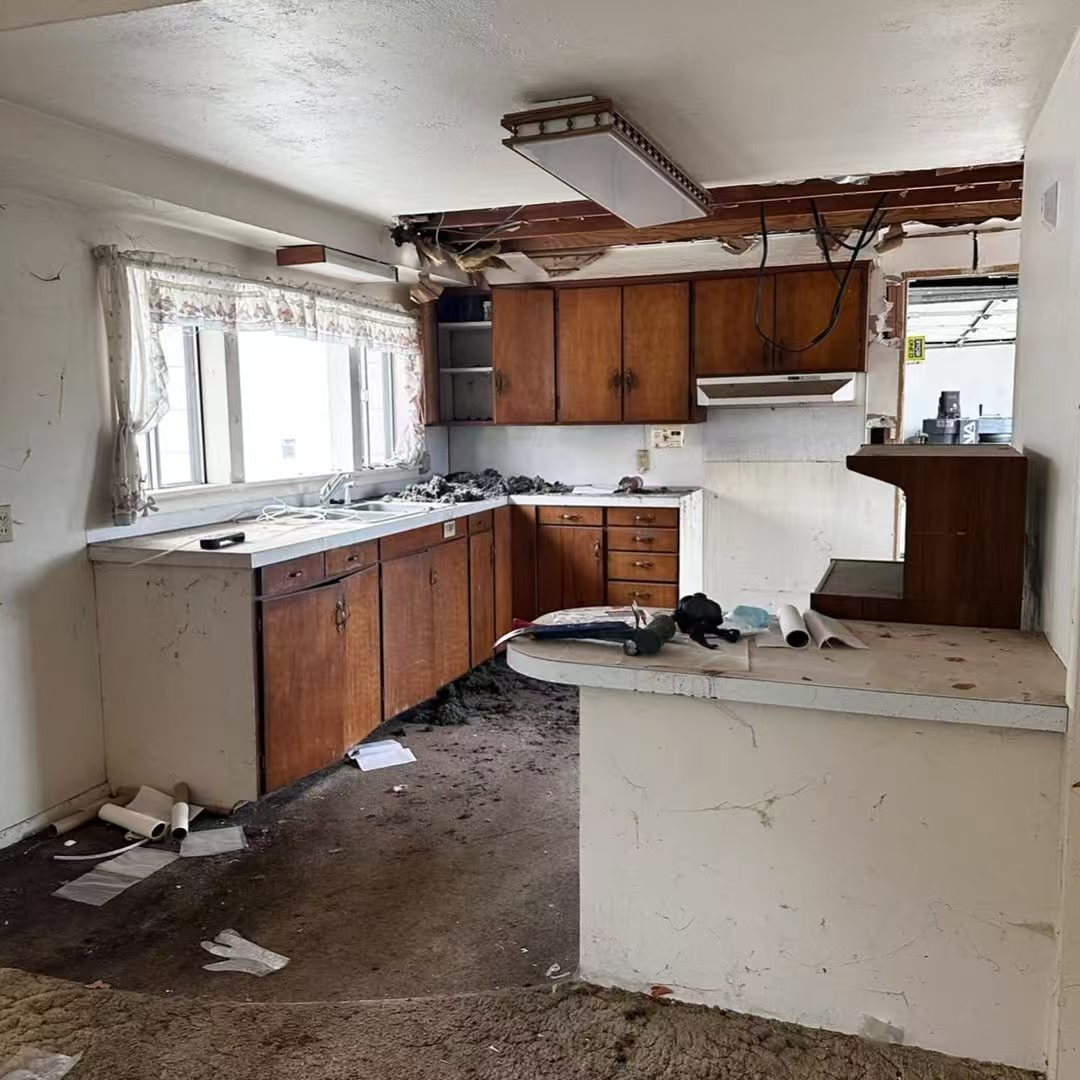
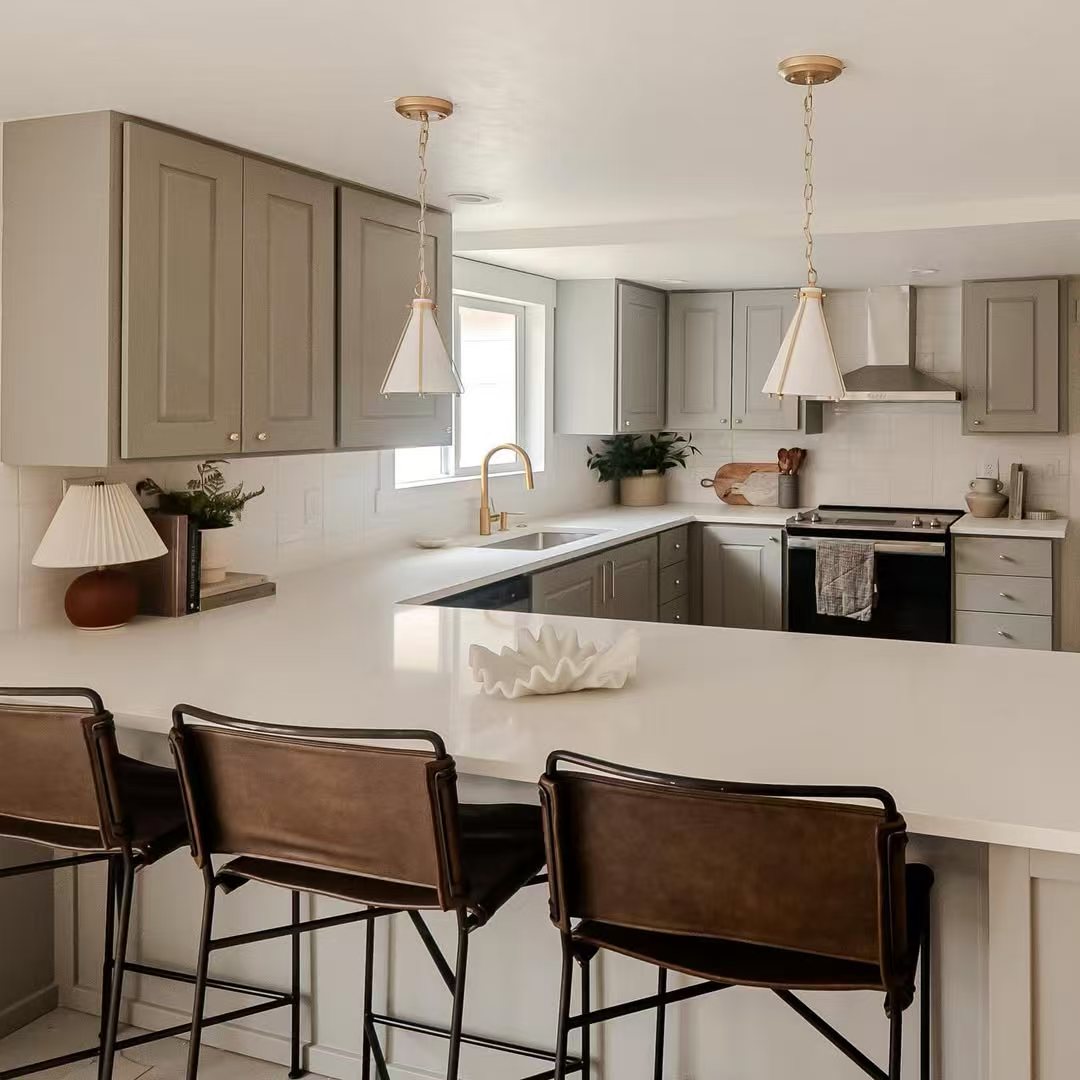
These are original Nivo GTA project photographs. They show a completed renovation direction without claiming that the photographed property is in Mississauga and Oakville; the exact address and client details remain private.
Mature neighbourhoods need property-specific planning
Established homes can combine earlier additions, mature landscaping, drainage constraints, structural changes and mixed generations of electrical, plumbing and HVAC work. A site review should separate visible finish work from the underlying conditions.
Bundle connected rooms into one construction plan
A kitchen and main-floor renovation may also affect flooring, stairs, powder rooms, fireplaces, lighting and exterior access. Coordinating those rooms together can reduce duplicated demolition and preserve consistent materials.
Use a complete scope to establish project fit
- Whole-home, main-floor or multi-room priorities
- Kitchen, primary suite and custom millwork requirements
- Structural changes, additions or altered exterior openings
- Finish standard, material allowances and long-lead selections
- Target timing, occupancy, design documents and permit status
Travel and site coordination belong in the plan
Material deliveries, site access, inspection timing and in-person project management must be practical for the complete scope. Nivo confirms those logistics before presenting a construction path.
Use the correct municipal approval process
Mississauga and Oakville have separate permit, zoning and inspection requirements. Structural work, additions, finished basements and significant interior alterations should be checked with the municipality for the project address.
Official starting points: City of Mississauga building permits and Town of Oakville permits and inspections
Questions homeowners ask first
How does Nivo decide whether a west-GTA project is a fit?
The PM reviews the exact address, total renovation scope, site access and required in-person coordination. Main-floor, multi-room, whole-home and addition projects are more practical than isolated repairs at longer travel distances.
What should mature-home owners identify early?
Previous additions, grading or drainage concerns, structural changes, older electrical or plumbing work and mature trees can affect feasibility. Existing drawings and inspection information are useful when available.
Do Mississauga and Oakville use the same approvals?
No. Each municipality has its own zoning, permit and inspection process. The correct authority must review the address and proposed structural, addition, basement or exterior work.