
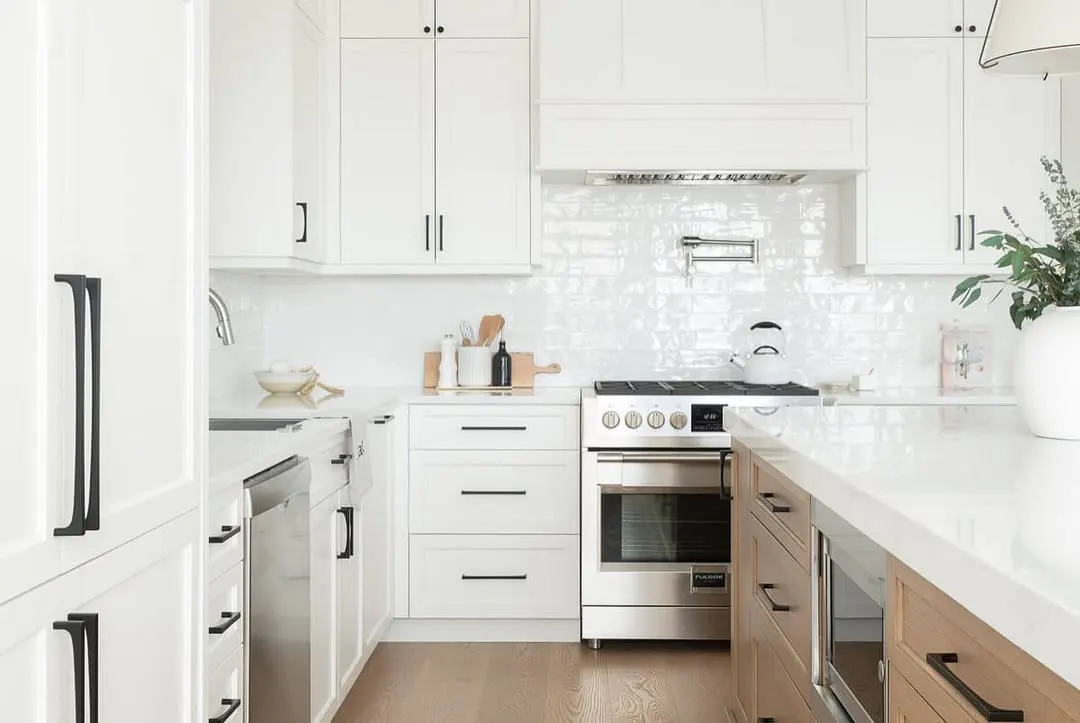
A useful first review identifies the existing home, previous additions, rooms affected and whether exterior openings, additions or building systems are changing.
Older construction needs measured assumptions
Foundation conditions, floor levels, masonry, electrical capacity and plumbing routes may differ from current construction. Field review should happen before design allowances become final pricing.
Plan connected rooms together
A kitchen may also affect the dining area, family room, mudroom, flooring and access to the yard. One construction sequence reduces duplicated demolition and finish mismatches.
Qualify the complete west-GTA scope
- Main-floor, multi-room or whole-home boundaries
- Structural and exterior-opening changes
- Kitchen, millwork, flooring and lighting standards
- Access, staging, neighbour and landscape protection
- Municipal approvals, budget range and timing
Confirm Mississauga requirements
Structural work, additions and significant interior changes may require permits and property-specific approvals.
Official starting point: Mississauga building permits
Questions homeowners ask first
What work is a strong fit in Port Credit or Lakeview?
Substantial main-floor renovations, custom kitchens, additions, primary suites and whole-home updates are stronger candidates when interior, structural and exterior decisions need one plan.
Which mature-property issues should be reviewed?
Previous additions, foundations, grading, drainage, trees, masonry and mixed generations of building systems can affect feasibility. Existing surveys, permits and drawings help reduce assumptions.
When should exterior work be part of the same scope?
Windows, rear openings, additions, decks, roofing transitions and drainage should be coordinated with the interior layout when they share structure, access or finish details.