
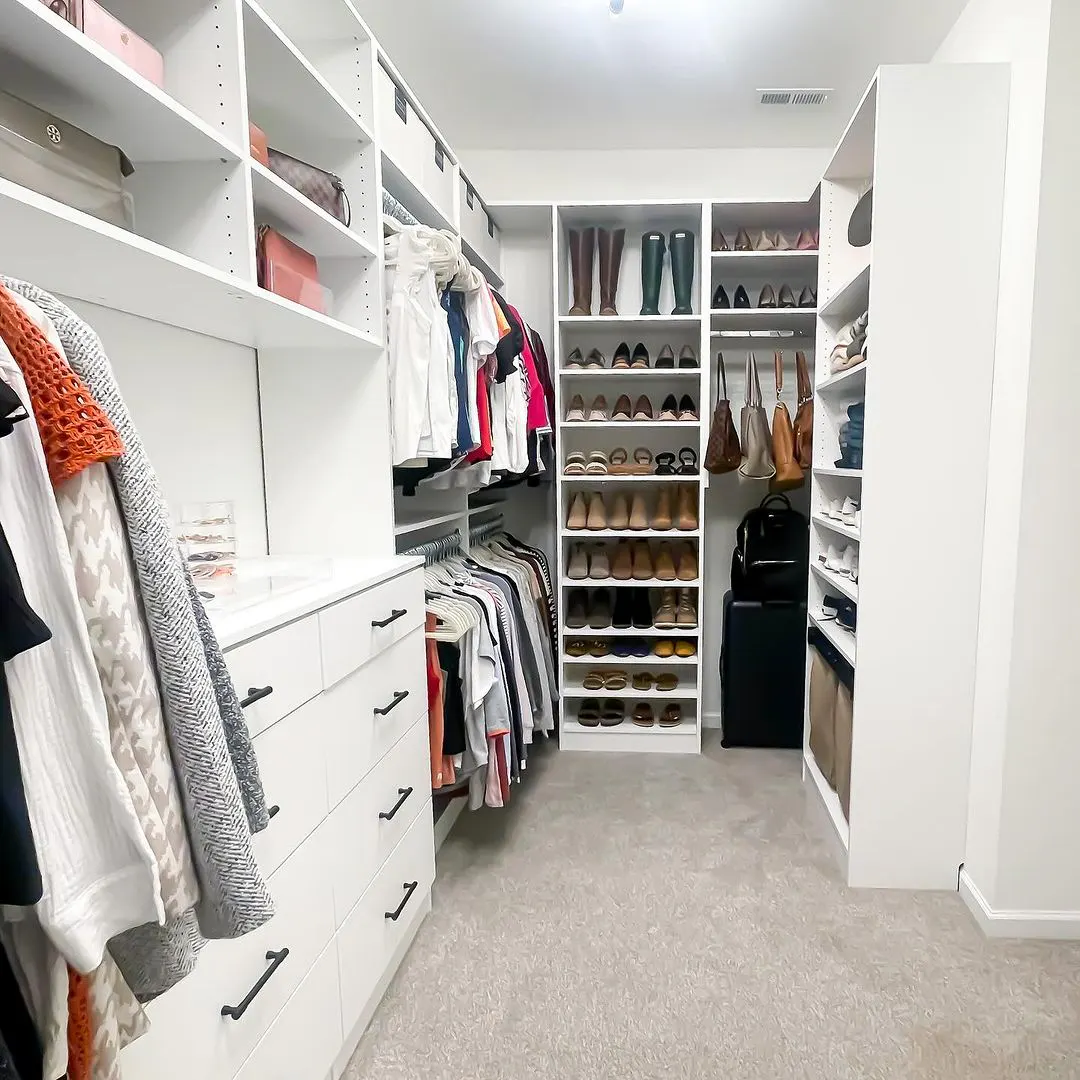
Nivo prioritizes main-floor, multi-room, addition and whole-home requests in this area. The project should be large enough to support travel, site supervision and coordinated trade scheduling.
Lorne Park and Mineola project notes
Common requests
High-value kitchens, main-floor rework, primary suites, additions, basement improvements and whole-home finish coordination.
Budget signals
The early range should separate structure and services from cabinetry, stone, tile, fixtures, lighting and custom details.
PM checks first
Lot conditions, trees, grading, additions, older systems, design status and how much of the home will be touched.
See the visible change before planning in Lorne Park and Mineola.
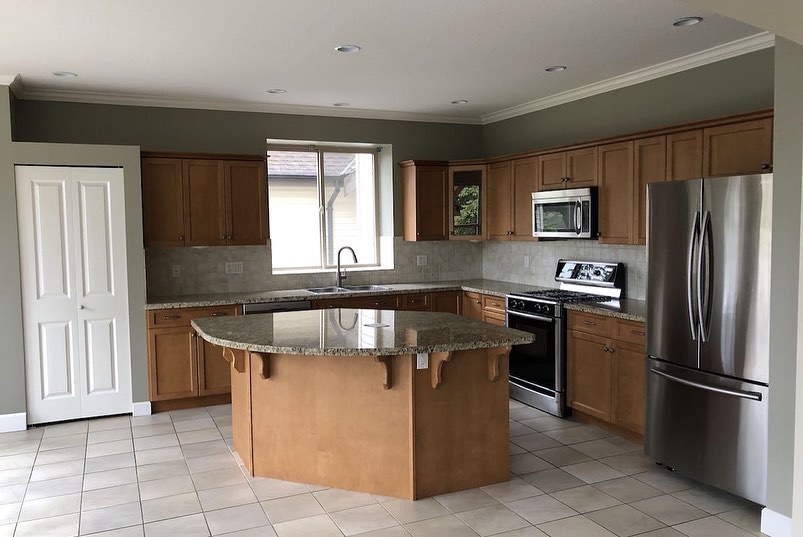
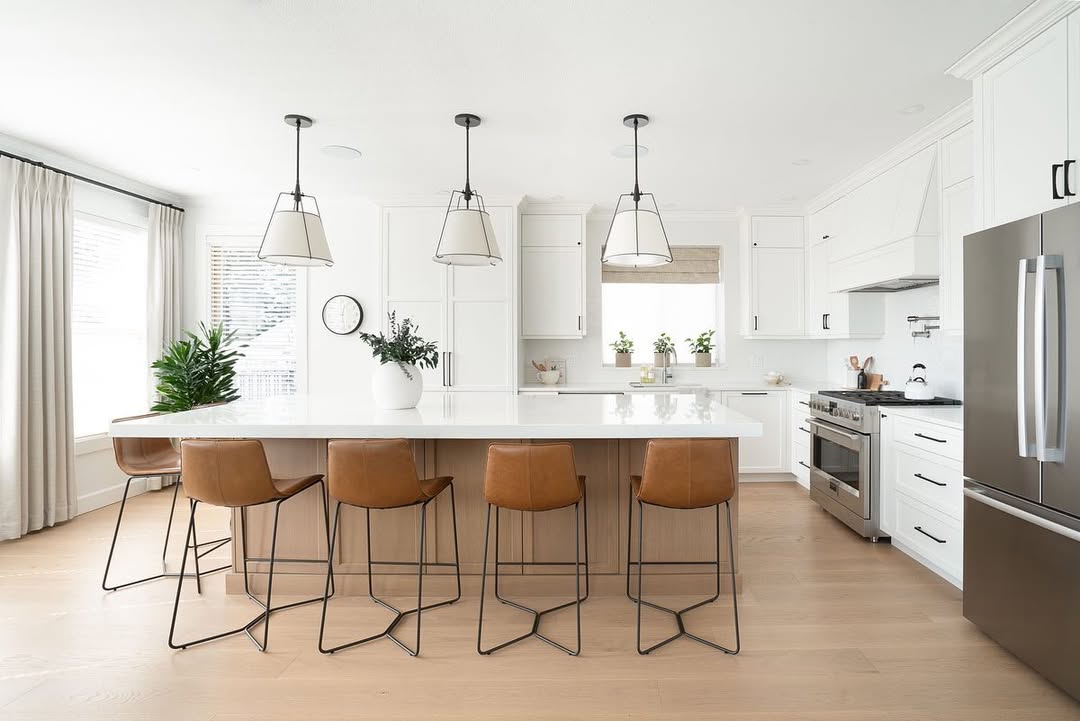
These are original Nivo GTA project photographs. They show a completed renovation direction without claiming that the photographed property is in Lorne Park and Mineola; the exact address and client details remain private.
Mature properties can add hidden scope
Past additions, grading, drainage, trees and mixed generations of building systems may affect feasibility. Existing drawings and a site review help separate assumptions from known conditions.
Connect interior and exterior decisions
Rear openings, additions, decks, large windows and kitchen access can affect structure, roofing, masonry, landscape protection and water management. These interfaces need one design path.
Qualify the whole project
- Main-floor, addition or whole-home boundaries
- Kitchen, primary suite and custom millwork
- Structural, envelope and building-system changes
- Landscape, access, staging and protection requirements
- Budget range, design status, permits and timing
Confirm Mississauga approvals
Structural alterations, additions and other construction can require building, zoning, tree, grading or conservation review. Requirements depend on the address and proposed work.
Official starting point: Mississauga building permits
Questions homeowners ask first
What projects are a strong fit in Lorne Park or Mineola?
Substantial main-floor work, additions, custom kitchens, primary suites and whole-home renovations are the clearest fit. The PM reviews the full scope and address before scheduling a site visit.
Why do mature lots need early site review?
Trees, grading, drainage, previous additions, access and mixed generations of building systems can change the construction approach. Existing documents and property information reduce early assumptions.
Can interior and exterior work be planned together?
Yes. Rear openings, additions, decks, windows and kitchen access may connect structure, roofing, masonry, landscape protection and water management, so they should share one scope and sequence.