
This west-Toronto review focuses on coordinated projects rather than isolated repairs. The location, complete room list and intended finish level help determine whether travel and project management are practical.
The Kingsway and Etobicoke project notes
Common requests
Older-home kitchens, main-floor flow, primary suites, bathrooms, basements and finish updates that suit established architecture.
Property signals
Existing stairs, trim, structure and service routes should be separated into preserve, repair and replace decisions before pricing.
PM checks first
Address, house age, access, structural questions, occupied-home needs and the finish standard expected across connected rooms.
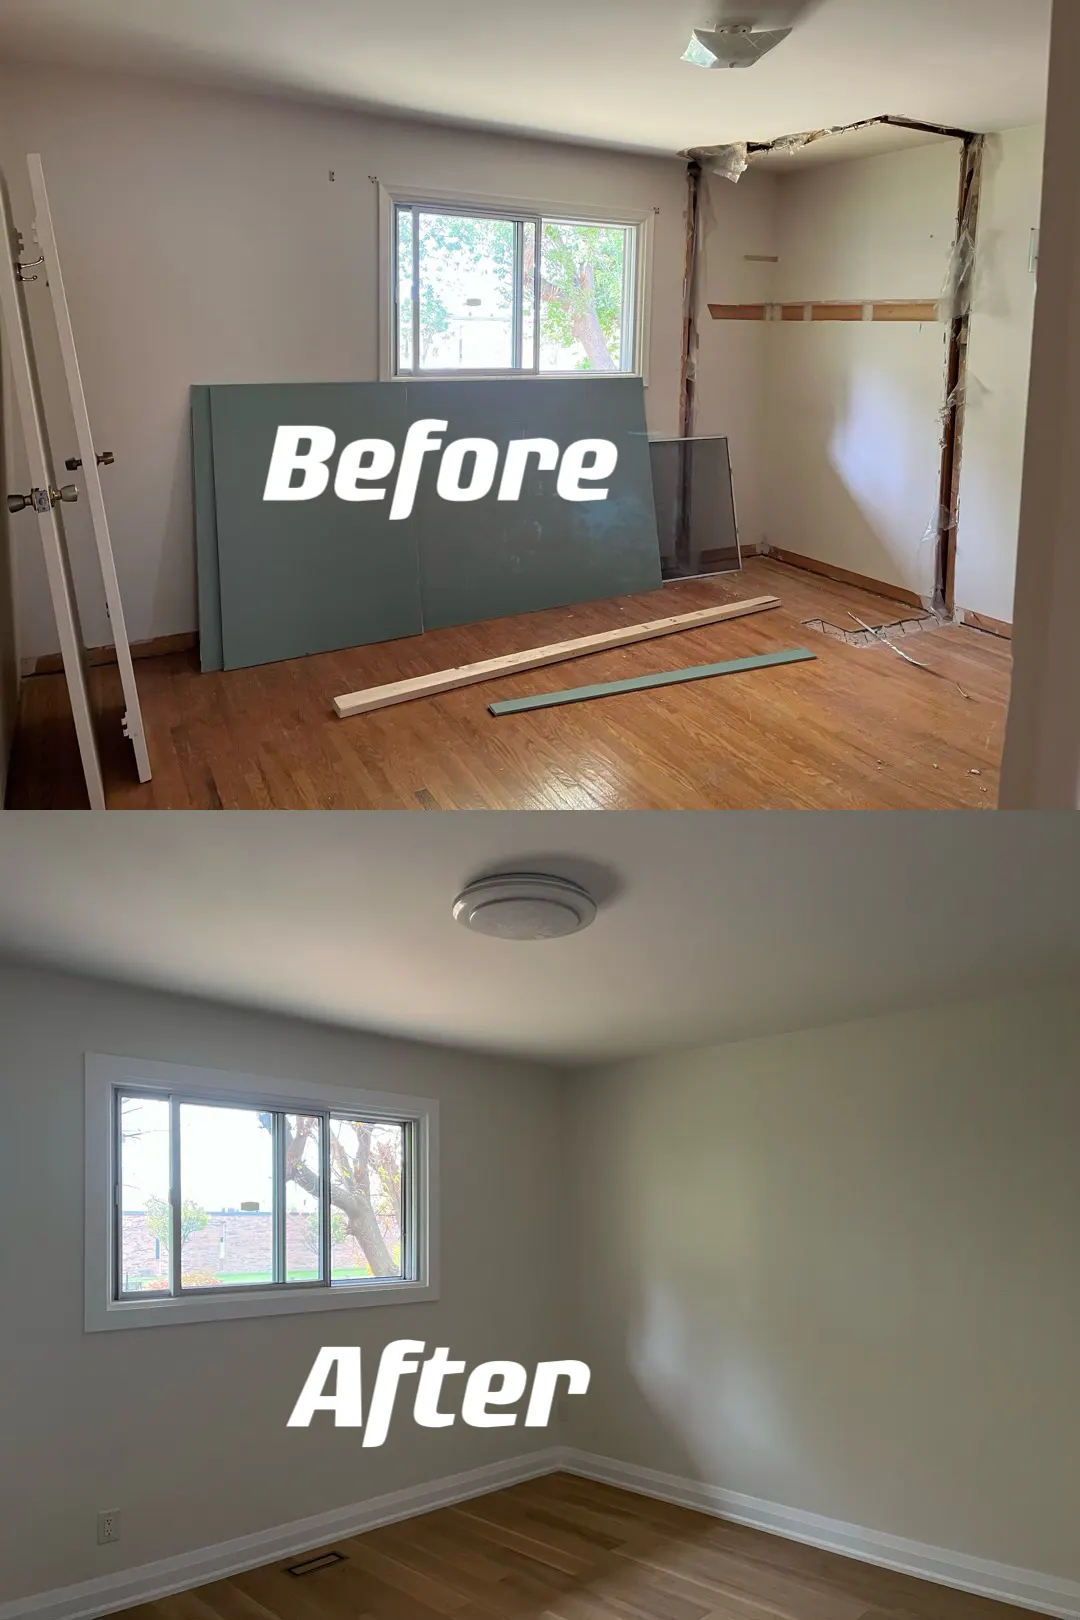
See the visible change before planning in The Kingsway and Etobicoke.
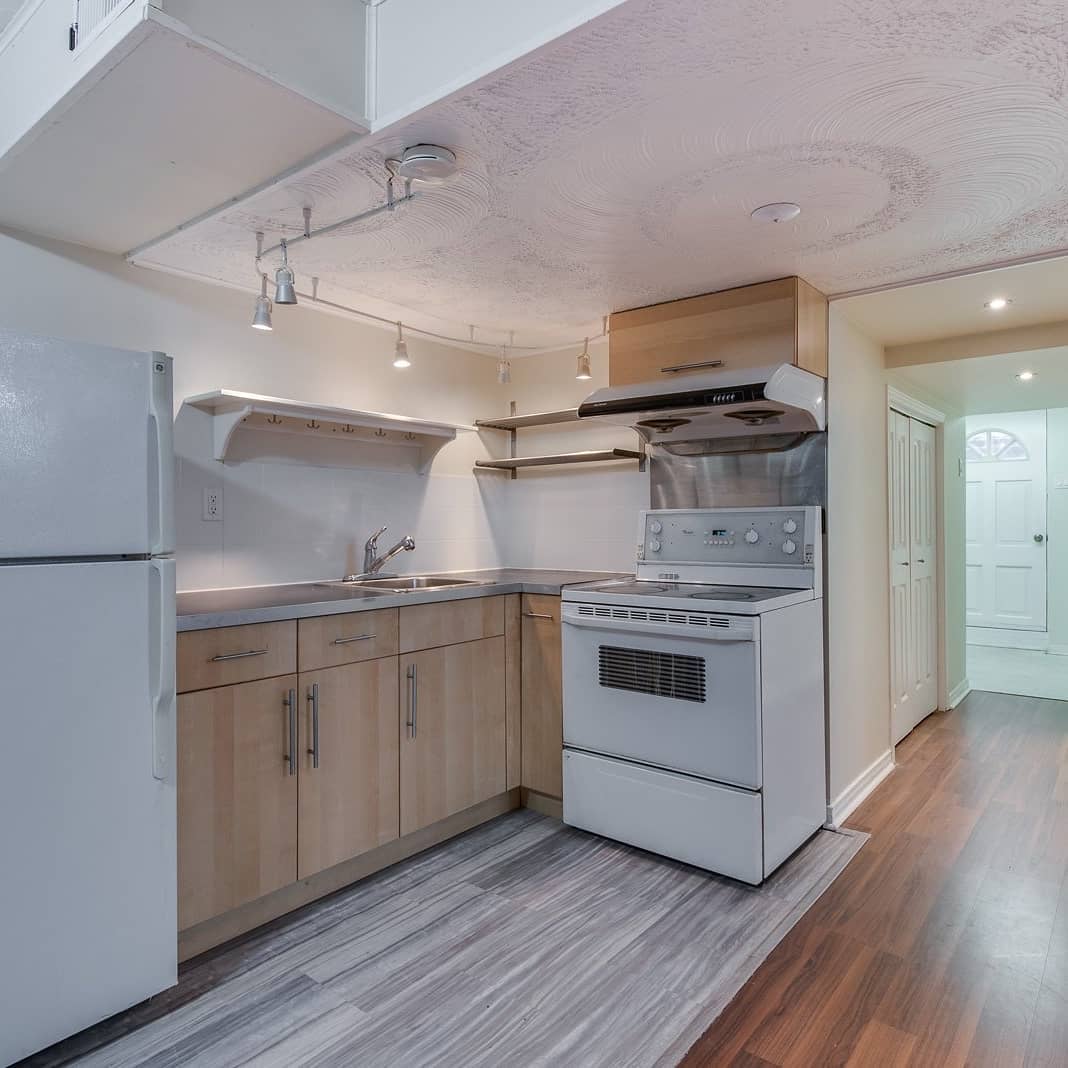
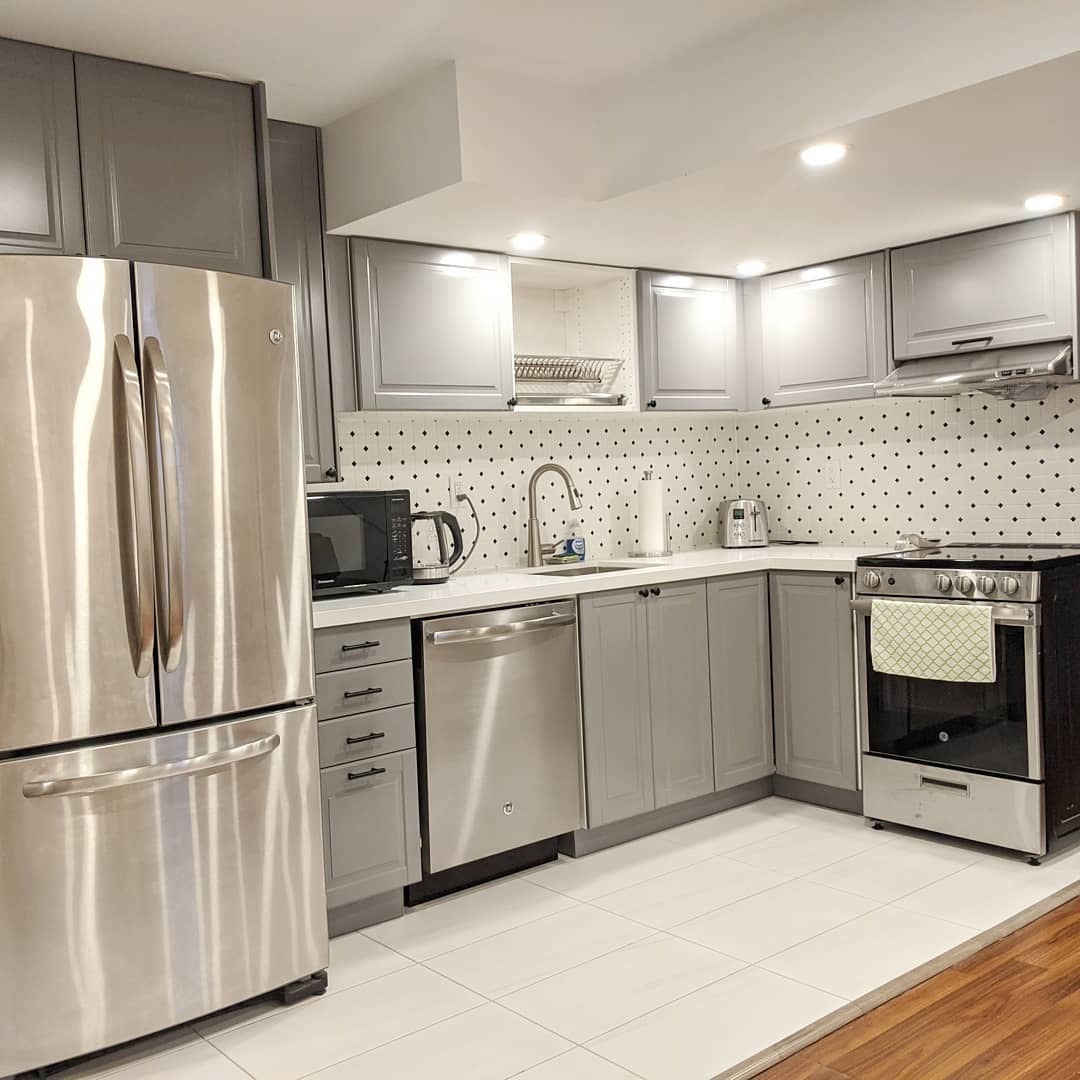
These are original Nivo GTA project photographs. They show a completed renovation direction without claiming that the photographed property is in The Kingsway and Etobicoke; the exact address and client details remain private.
Older layouts can hide connected work
Opening a kitchen or adding rear living space may affect load paths, masonry, roofs, ducts, electrical service and drainage. The visible room and the supporting work should be priced together.
Basements need a separate condition review
Moisture history, ceiling heights, foundation walls, stairs and mechanical equipment can limit the layout. A finished family level and a proposed secondary suite have different approval requirements.
Define a whole-project allowance structure
- Kitchen, main floor, addition and basement boundaries
- Structural engineering and municipal approvals
- Cabinetry, stone, tile, flooring and plumbing allowances
- Windows, exterior doors, roofing and envelope transitions
- Site access, staging, protection and waste removal
Use Toronto's approval path
Additions, structural alterations and some interior changes require permits. Zoning, trees and grading may add property-specific steps.
Official starting point: Toronto Building permits
Questions homeowners ask first
Which Kingsway or Etobicoke projects need coordinated planning?
Main-floor reconfiguration, custom kitchens, rear additions, primary suites and whole-home updates often connect structure, mechanical work, flooring, millwork and exterior transitions.
Why are previous renovations important?
Older homes may contain several generations of electrical, plumbing, insulation and structural work. Previous permits, drawings and visible alterations help identify what should be opened or investigated.
Can occupied-home work be phased?
Sometimes. The scope must identify safe separation, temporary kitchen or bathroom needs, protection, access and the order of inspections. Phasing should be planned before demolition, not improvised during construction.