
This Vaughan page is for homeowners comparing whether their renovation is a practical fit for Nivo. The first review is intentionally simple: location, rooms involved, timing and a short description.
Bundle related rooms
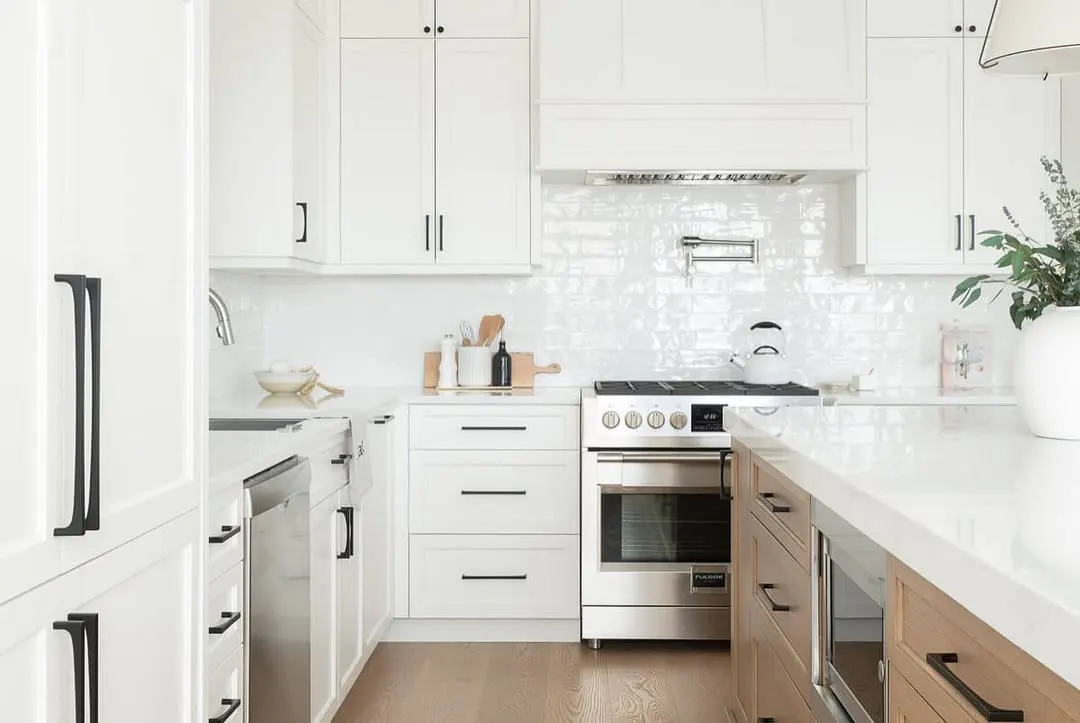
A kitchen change may require flooring, ceiling work, lighting, painting and adjacent room updates to avoid an unfinished transition.
Plan basement use early
Family room, office, gym, laundry, bathroom or kitchenette goals affect plumbing, electrical and layout decisions.
Keep selections consistent
Cabinet colour, flooring tone, door style, trim and lighting temperature should be aligned across the rooms being touched.
What Nivo should understand first
- Exact city, neighbourhood or nearest major intersection
- Rooms involved and whether layout, plumbing or electrical work may change
- Preferred timing and whether the home will be occupied
- Budget range if one exists, plus the finish level you have in mind
- Photos, drawings or condo documents if available
Questions homeowners ask first
What renovation work is a good fit in Patterson and Maple?
Nivo is strongest for coordinated renovation scopes in Patterson and Maple, such as kitchens connected to main-floor finishes, bathroom groups, basement finishing or larger whole-home updates.
What should I send first?
Name, phone, email, city or neighbourhood and a short description are enough. Photos, drawings, timing and budget are useful but optional for the first PM review.
Will Nivo confirm the area before a site visit?
Yes. A project manager reviews the exact address, scope, schedule and travel fit before confirming whether a site visit or deeper quote conversation makes sense.