
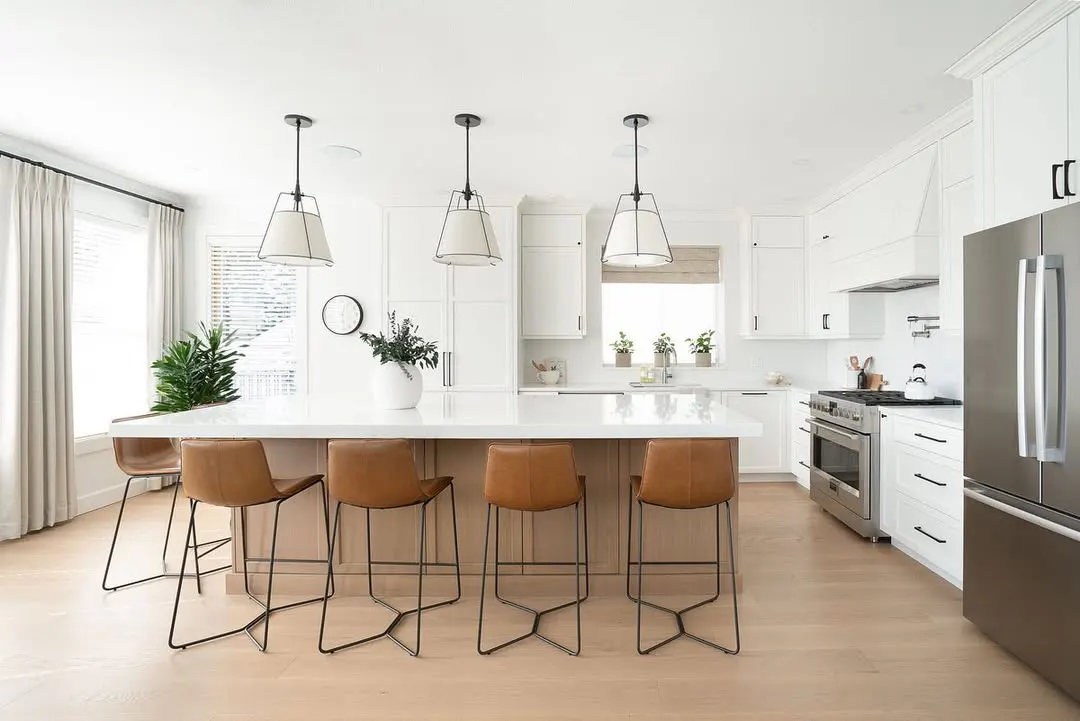
This area review prioritizes substantial, coordinated renovations. A complete room list, approximate investment range and intended timing help determine whether the scope supports the required site management.
Use the home's scale intentionally
Large rooms do not automatically create a good layout. Kitchen work zones, island circulation, dining relationships, sightlines and storage should be tested before final cabinetry.
Carry a consistent material language
Flooring, stairs, millwork profiles, stone, hardware and lighting should connect the main rooms without making every space identical. The hierarchy should be defined before purchasing.
Price the underlying work
- Structural openings and framing changes
- Electrical service, lighting controls and appliance loads
- Plumbing, HVAC and ventilation revisions
- Custom millwork, finish samples and long-lead items
- Protection, staging, permits and inspections
Vaughan requirements must be confirmed
Building permits, zoning and municipal renovator licensing can apply. Nivo confirms project eligibility and delivery requirements before accepting a construction scope.
Official starting points: Vaughan permits and renovator licensing
Questions homeowners ask first
What makes a Kleinburg or Woodbridge project a strong fit?
Large kitchens connected to living areas, primary suites, substantial basements, additions and whole-home finish updates are practical when one PM needs to coordinate several rooms and trades.
What local conditions should be checked before an addition?
The address may introduce zoning, grading, conservation, trees or heritage considerations. Vaughan should confirm the requirements for the lot and proposed exterior or structural work.
How should custom finishes be budgeted?
Set allowances by category for cabinetry, stone, tile, plumbing, lighting, flooring and architectural details. Final selections and shop drawings should be approved before ordering long-lead products.