
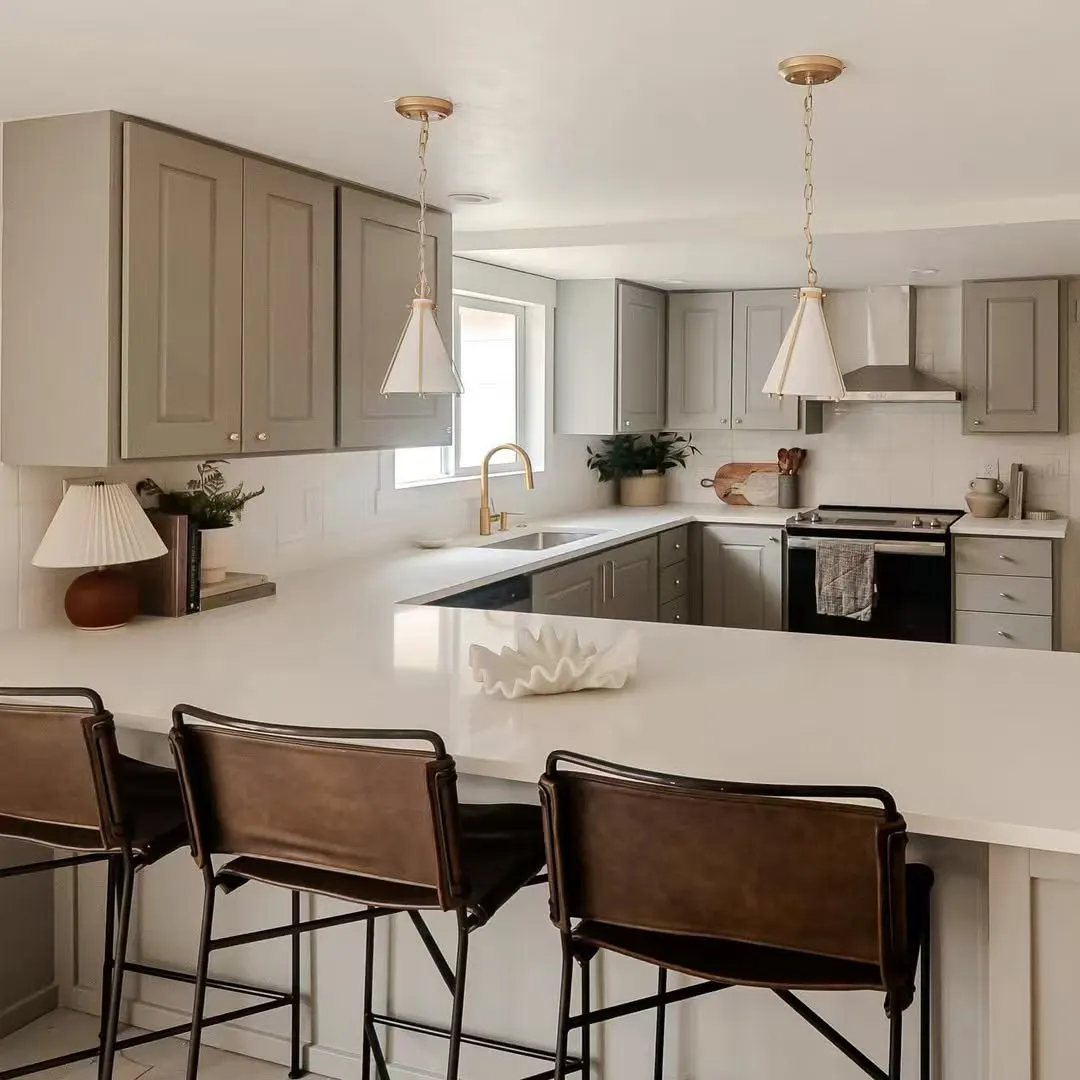
Dense Brampton neighbourhoods, larger Castlemore homes and rural-edge Caledon properties create very different access, servicing and approval questions.
Larger homes need finish and systems coordination
Kitchen, primary-suite, staircase, flooring and basement work can affect many trades. One project brief helps prevent gaps between layout, services and finish allowances.
Rural-edge properties need site information
Private servicing, grading, long driveways and material staging can change feasibility in parts of Caledon. These conditions should be disclosed before a site visit.
Use a clear fit checklist
- Municipality, address and property type
- Connected rooms and intended use
- Structural or system changes
- Finish standard and approximate investment
- Timeline, occupancy and access
Confirm local permits and licensing
Brampton and Caledon use separate municipal processes. Nivo verifies applicable construction, zoning and business requirements before accepting work.
Questions homeowners ask first
What Brampton or Caledon projects are reviewed first?
Connected main-floor work, large kitchens, primary suites, complete basements, additions and whole-home renovations are stronger candidates when several trades and finish packages need coordination.
Why must Brampton and Caledon be treated separately?
They are separate municipalities with different zoning, permit and inspection processes. The exact address also helps identify conservation, grading, tree or rural-property considerations.
What should Caledon properties disclose early?
Rural access, wells, septic systems, grading, accessory buildings and long material-delivery routes can change the scope. Existing surveys, permits and system records are useful when available.