
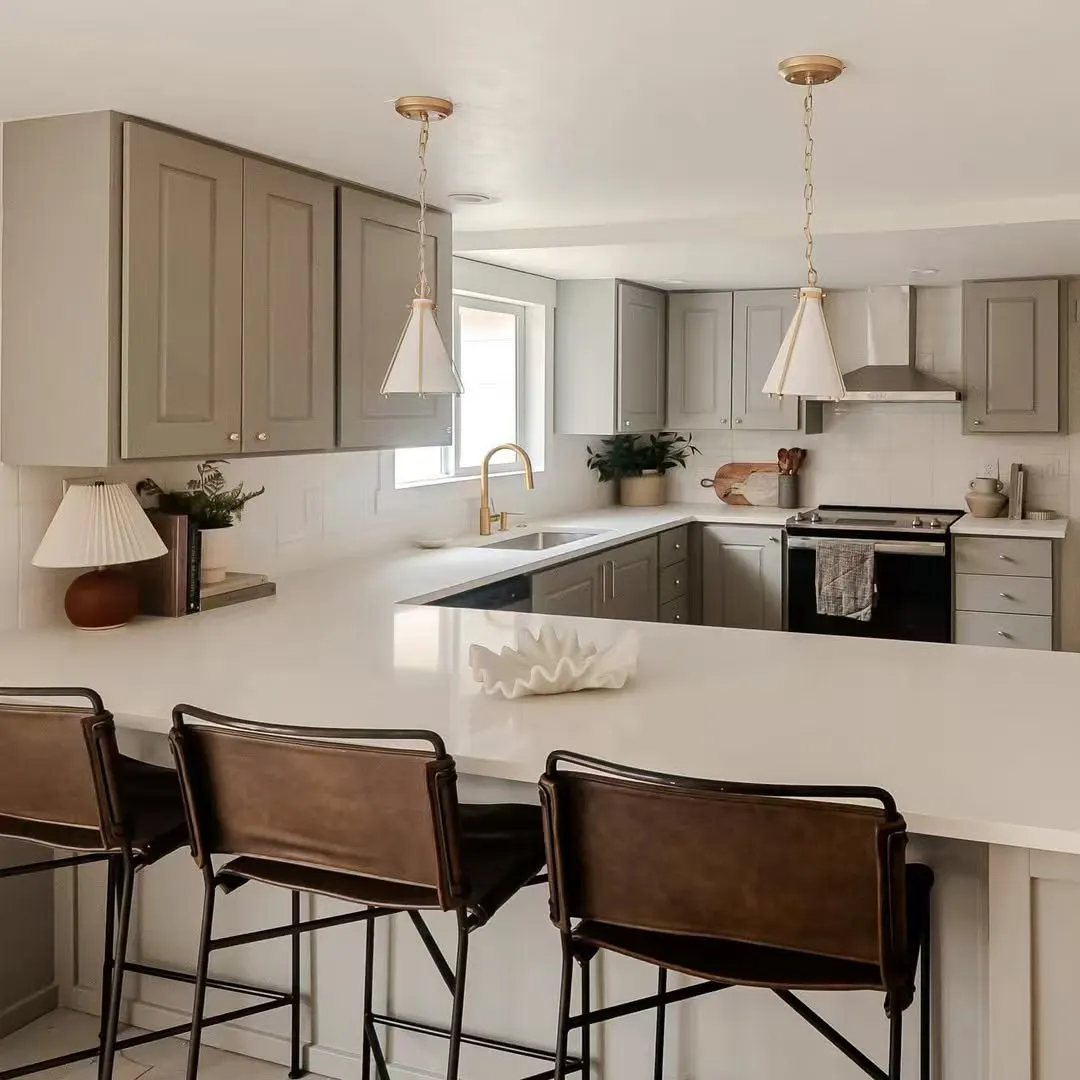
Housing ranges from established Newmarket and Aurora streets to larger King properties. The site, building age and connected room list determine the practical scope.
Aurora, Newmarket and King City project notes
Common requests
Detached-home kitchens, primary suites, basements, additions, flooring and larger whole-home finish updates.
Property signals
Travel, lot conditions, existing systems and the total coordinated scope matter more than distance alone for project fit.
PM checks first
Exact address, rooms, design and permit status, access, budget range and whether the work is substantial enough for dedicated PM review.
See the visible change before planning in Aurora, Newmarket and King City.
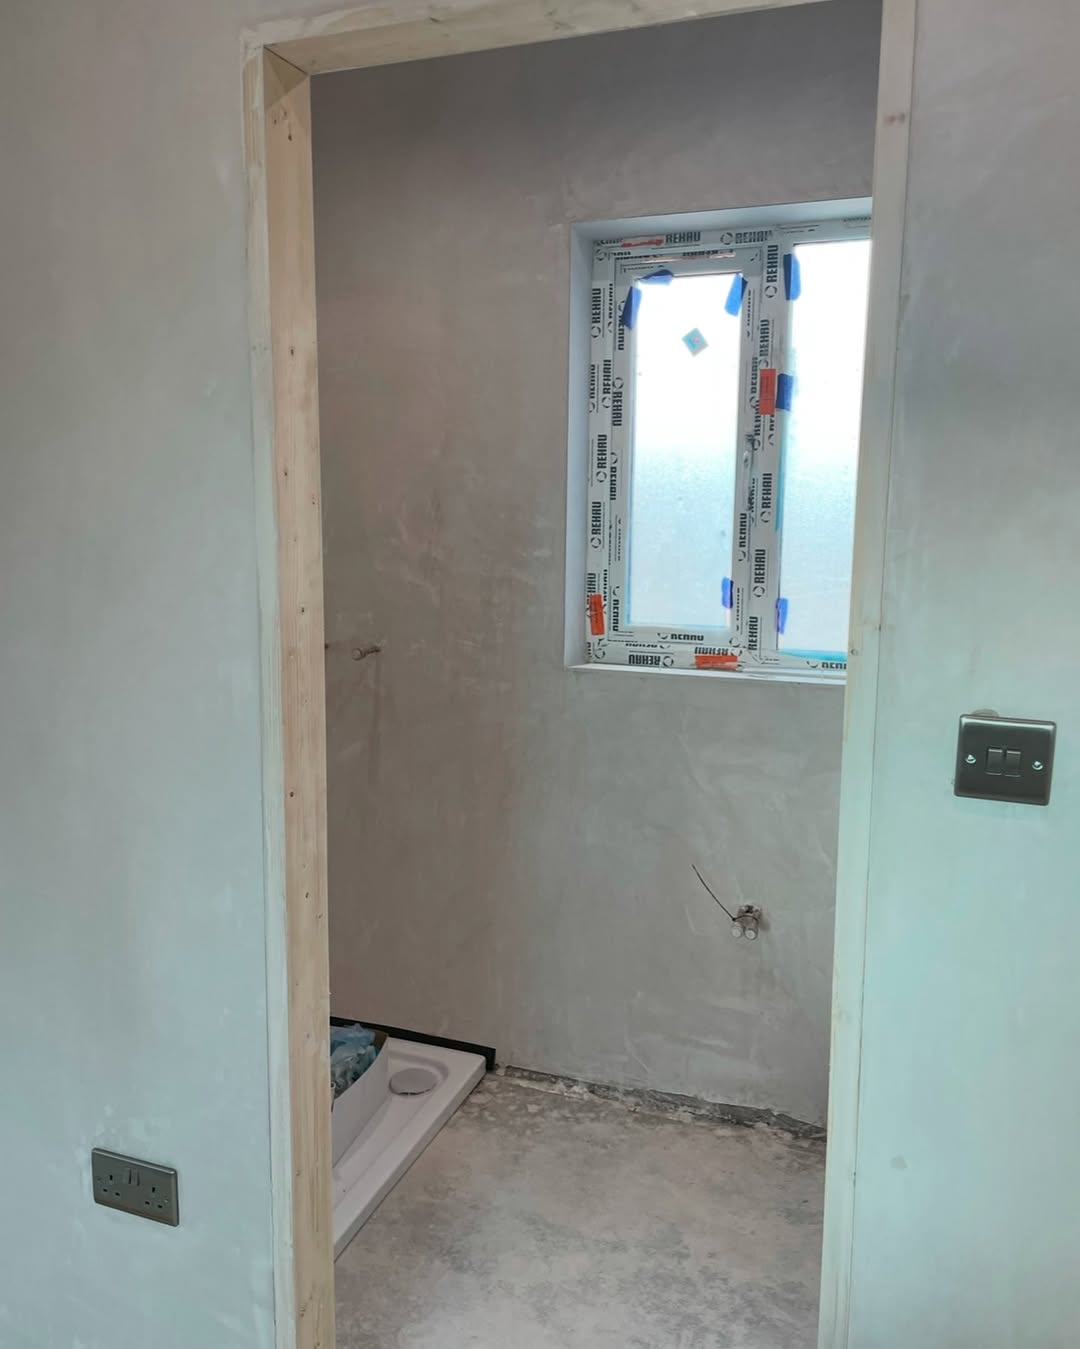
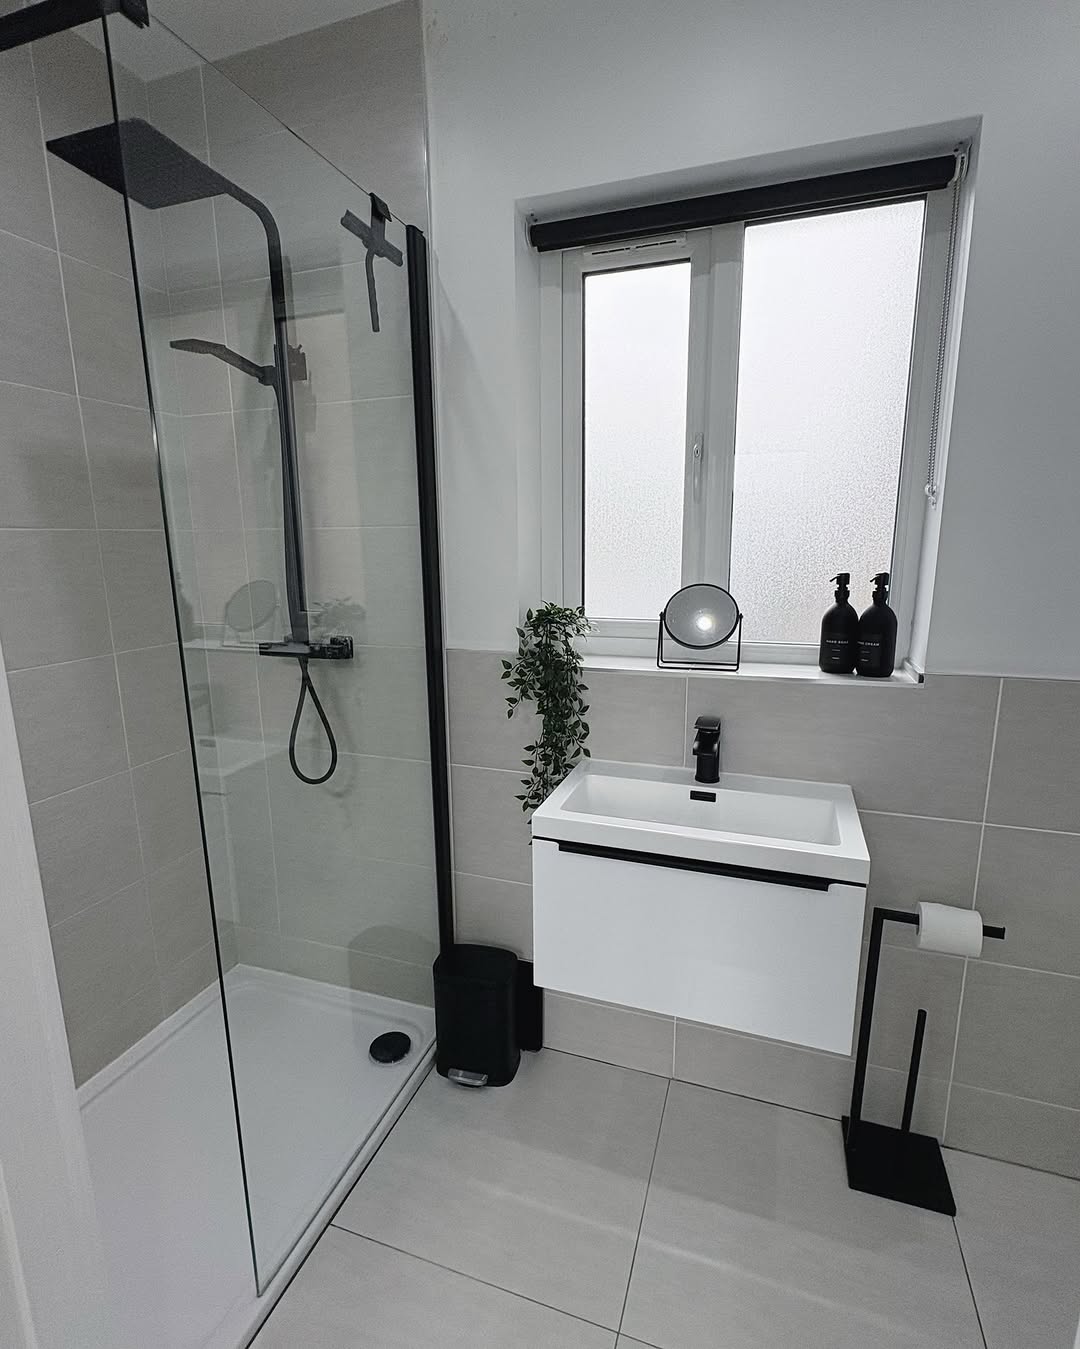
These are original Nivo GTA project photographs. They show a completed renovation direction without claiming that the photographed property is in Aurora, Newmarket and King City; the exact address and client details remain private.
Separate surface updates from system work
Layout changes, large appliances, new bathrooms and finished basements may affect electrical, plumbing, HVAC and structure. Those dependencies should be priced before premium finishes.
Rural-edge properties can add logistics
Private servicing, long driveways, grading, tree conditions and material staging may affect work in parts of King Township. Property information should be reviewed early.
Submit a complete fit brief
- Municipality, property type and rooms included
- Whole-home, main-floor, kitchen or basement scope
- Structural and building-system changes
- Finish level, plans and approximate investment range
- Timing, occupancy and site-access constraints
Municipal requirements vary
Aurora, Newmarket and King use separate approval processes. The correct building department should confirm zoning, permit and inspection requirements for the address.
Questions homeowners ask first
Which projects are practical across Aurora, Newmarket and King?
Larger kitchens connected to adjoining rooms, main-floor renovations, whole-home updates, additions and complete basements are stronger fits than isolated repair work. The PM confirms the address, complete scope and travel before scheduling.
Does one municipality review all three areas?
No. Aurora, Newmarket and King use separate municipal processes. The project address determines the zoning, building-permit and inspection contacts that should review the proposed work.
What should rural or estate properties identify early?
Well, septic, grading, driveway access, accessory structures and conservation or tree questions may affect planning. Share any surveys, previous permits and property-system information that is available.