
Use this page to prepare a property-specific conversation. It is not a remote quote and does not replace measurements, site inspection, municipal confirmation or written construction documents.
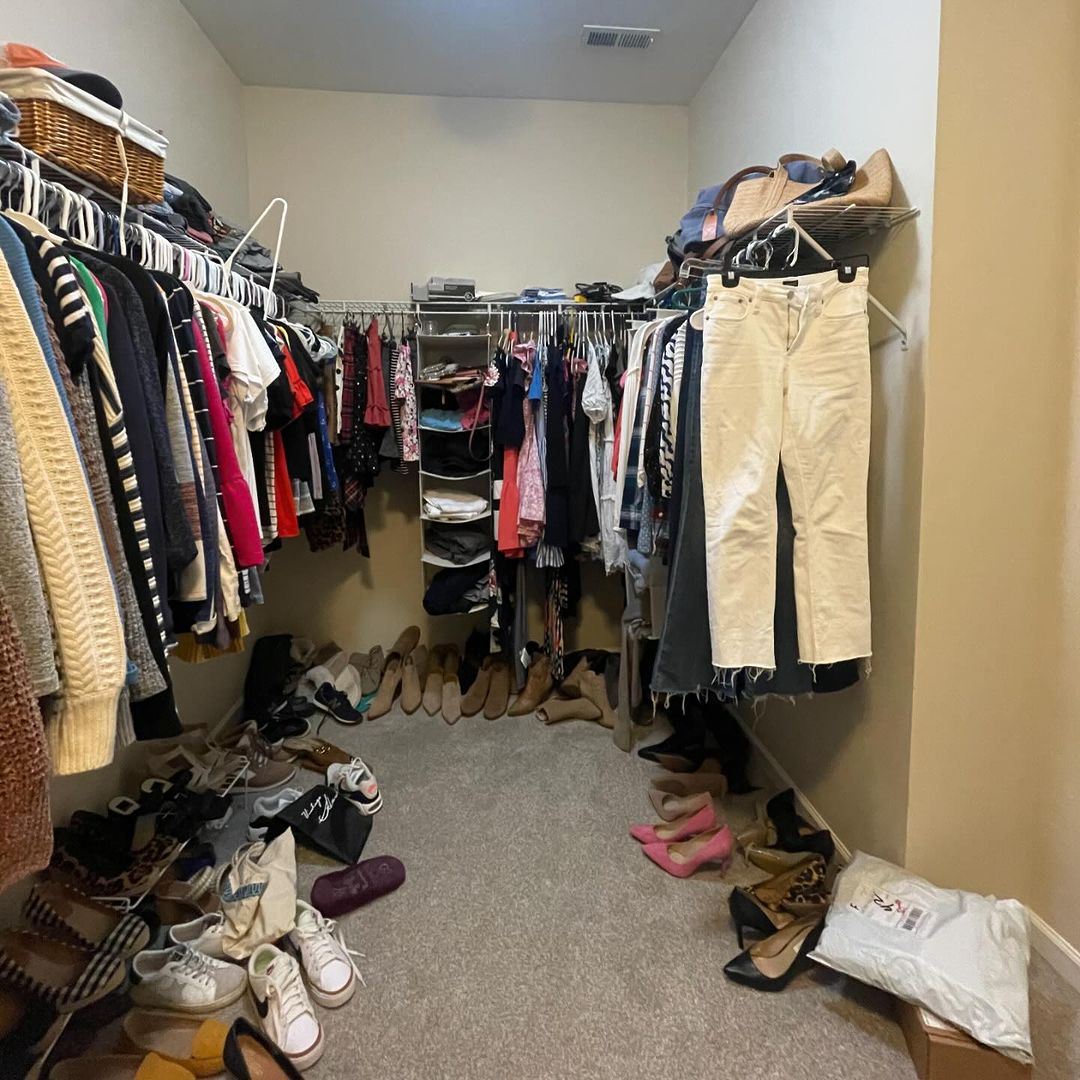
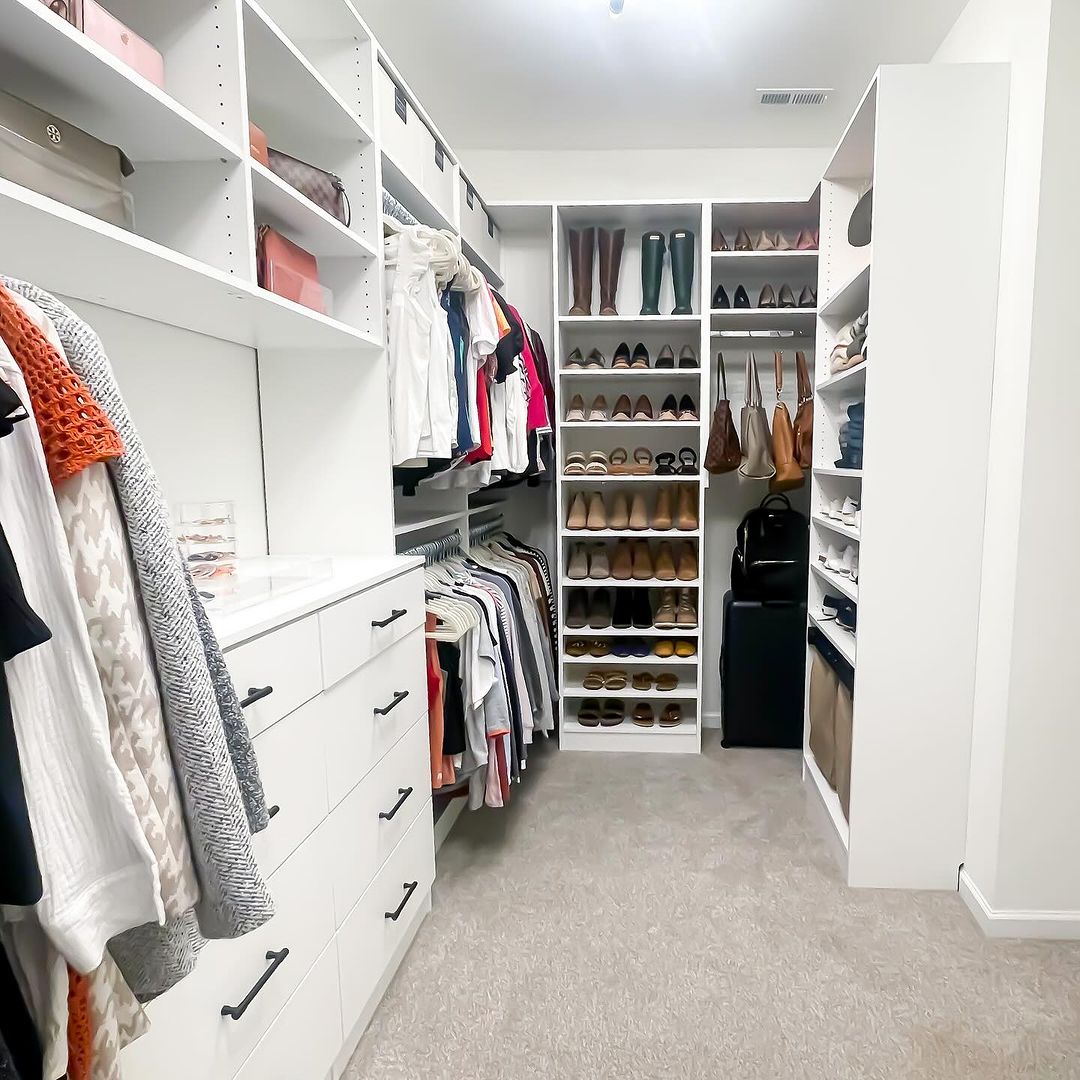
See a real before-and-after result.
These are original Nivo GTA project photographs. They demonstrate visible renovation work without claiming that the photographed property is in Vaughan; the exact address and client details remain private.
What to include in the first review
- Complete room list and priority order
- Layout, custom storage and millwork
- Kitchen, bathroom and primary-suite work
- Whole-house flooring, lighting, trim and paint
- Access, occupancy, schedule and investment range
Define the whole-house design direction
Identify which architectural elements remain, where storage is missing and how kitchens, bathrooms, closets, flooring, trim, doors and lighting should relate. Consistency matters more when many rooms are visible together.
Distinguish substantial work from cosmetic work
Layout changes, custom millwork, bathrooms, stairs and building-system upgrades require different planning than paint and finish replacement. The PM should understand both groups before setting expectations.
Plan around access and occupancy
Driveway use, deliveries, protection, furniture storage, temporary living arrangements and work-zone separation can affect productivity and schedule. These logistics belong in the first planning conversation.
Compare proposals using the same assumptions
Room lists, drawings where available, finish allowances, regulated trades, permits, exclusions and change procedures should be stated clearly. A low total without the same scope is not a useful comparison.
Questions property owners ask first
Is custom millwork included in a full-home review?
It can be. Built-ins, closets, feature walls and other millwork should be identified early because they affect design, measurements, lead times and budget.
Can Nivo review only the main floor first?
Yes. A main-floor phase may be practical when the future relationship to upper or lower levels is considered before finalizing finishes and systems.
What should I send for the first review?
Send the address, room list, desired result, timing and one contact method. Photos, drawings and a budget range are useful but optional.